
BEDS3
BATHS2 full
MLS#10233390
STATUSActive
PROPERTY TYPEResidential - Single Family
SUBDIVISIONWOODLAND PARK SEC B
NEIGHBORHOODLakeland-Davies Plantation
Property Description
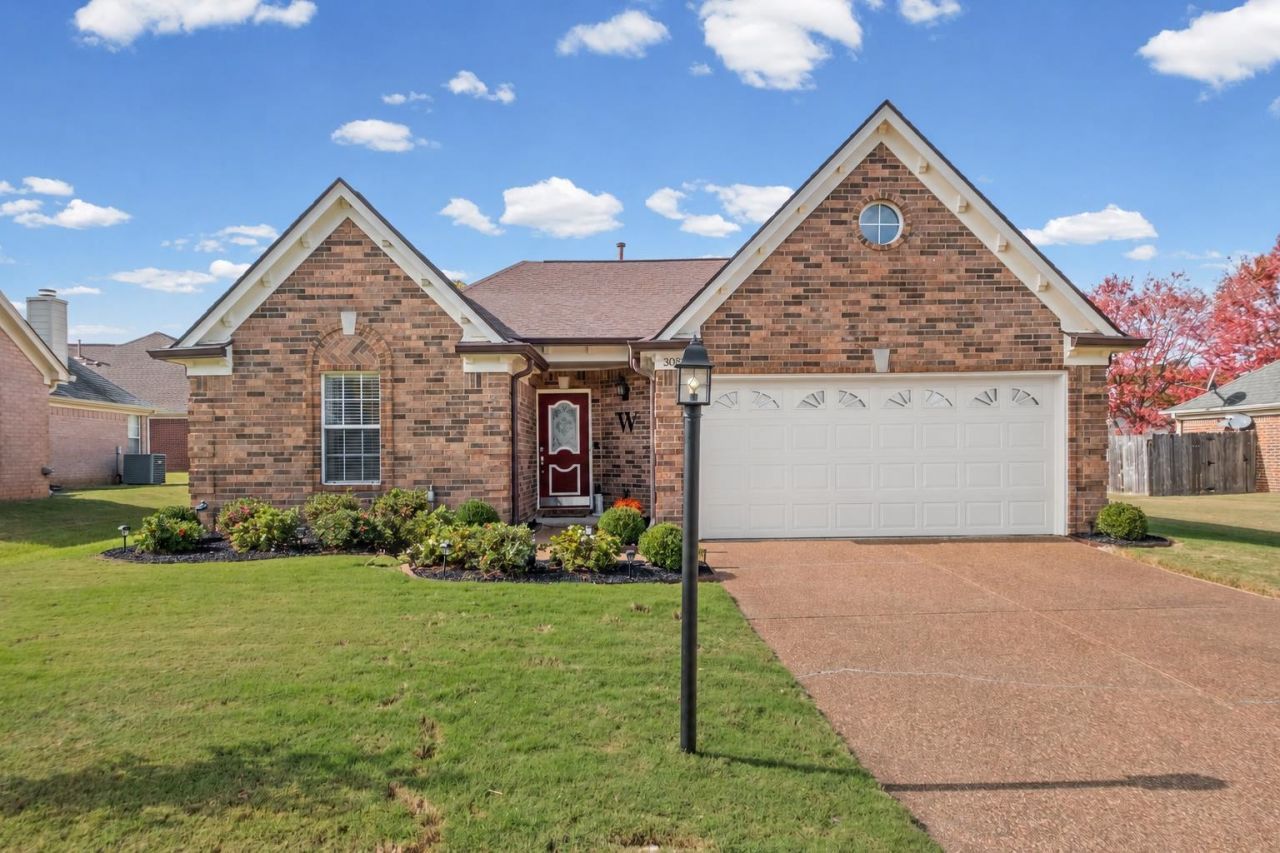
Enjoy the convenience of one-level living in Lakeland's Woodland Park neighborhood! This 3-bedroom, 2-bath home features vaulted ceilings, engineered hardwood floors, and a welcoming living room with a gas fireplace. The eat-in kitchen and dining area offers a charming bay window with window seat, updated countertops, and stainless steel appliances. A spacious primary bedroom features an additional bay window and private bath with updated finishes. You'll appreciate the many improvements completed over the years, including bathroom updates in 2023, a new water heater in 2024, and fresh exterior paint and gutters in 2026. A whole-house standby generator provides added peace of mind during power outages. Enjoy a walkable neighborhood with nearby common areas and convenient access to I-40. Comfortable, single-level living in an established Lakeland neighborhood!
Property Features
Property Type: Residential - Single Family
Cooling: Central
Fireplaces: 1
Garage: 2 car attached
Heating: Central
Home Style: Traditional
Lot Size: 0.12 Acres
Roof Type: Composition Shingles
Year Built: 1997
Feature Descriptions
Additional Rooms: Laundry Room
Bed and Bath: All Bedrooms Down, Primary Down, Split Bedroom Plan, Luxury Primary Bath, Double Vanity Bath, Whirlpool(s), Separate Tub & Shower, Full Bath Down
Exterior: Patio, Generator
Exterior/ Windows: Brick Veneer
Fireplace: In Living Room
Floors/ Ceilings: Hardwood Throughout
Interior: Pull Down Attic Stairs, Security System
Interior Equipment: Disposal, Dishwasher, Refrigerator
Living/ Dining Room: Separate Living Room, Updated/Renovated Kitchen
Master Bath: Double Sinks, Whirlpool Tub, Separate Shower, Tile Floor
Parking/ Storage: Front-Load Garage
Security: yes
Total Rooms: 5
Water/ Sewer: Public Water, Public Sewer
Room Sizes
Primary Bedroom: 12x18
Bedroom 2: 10x13
Bedroom 3: 10x13
Dining Area: 10x10
Kitchen: 10x10
Living room: 16x17
Listed By / Shown By
Listed By
Agency Name: Groome & Co.
Agency Phone: 901-465-7172
Shown By
Agent Name: Kathryn Garland
Agent Phone: (901) 644-8751
Agency Title: Crye-Leike Real Estate Services

Source: MAAR MLS
Estimate Your Payment
Estimated Payment
$ 692.24 per month $612.03 Principal & Interest $0.00 Property Tax (data not provided by mls) $80.21 Homeowner's InsuranceChange Payment Information
Privacy Policy / DMCA Notice / ADA Accessibility


This site is hosted, designed and copyright
© 1994 - 2026 by
Delta Media Group, Inc. -- Patent Pending --
3085 Woodland Pine Dr | MLS# 10233390
This single family home located at 3085 Woodland Pine Dr, Lakeland, TN 38002 is currently listed for sale with an asking price of $275,000. This property was built in 1997 and has 3 bedrooms and 2 full baths. Woodland Pine Dr is located in the WOODLAND PARK SEC B subdivision. Search WOODLAND PARK SEC B real estate on www.kathryngarland.com today.