
BEDS4
BATHS3 full 1 partial
MLS#10223832
STATUSActive
PROPERTY TYPEResidential - Single Family
SUBDIVISIONROSELEIGH
NEIGHBORHOODMassey-Kirby-Ridgeway
Property Description
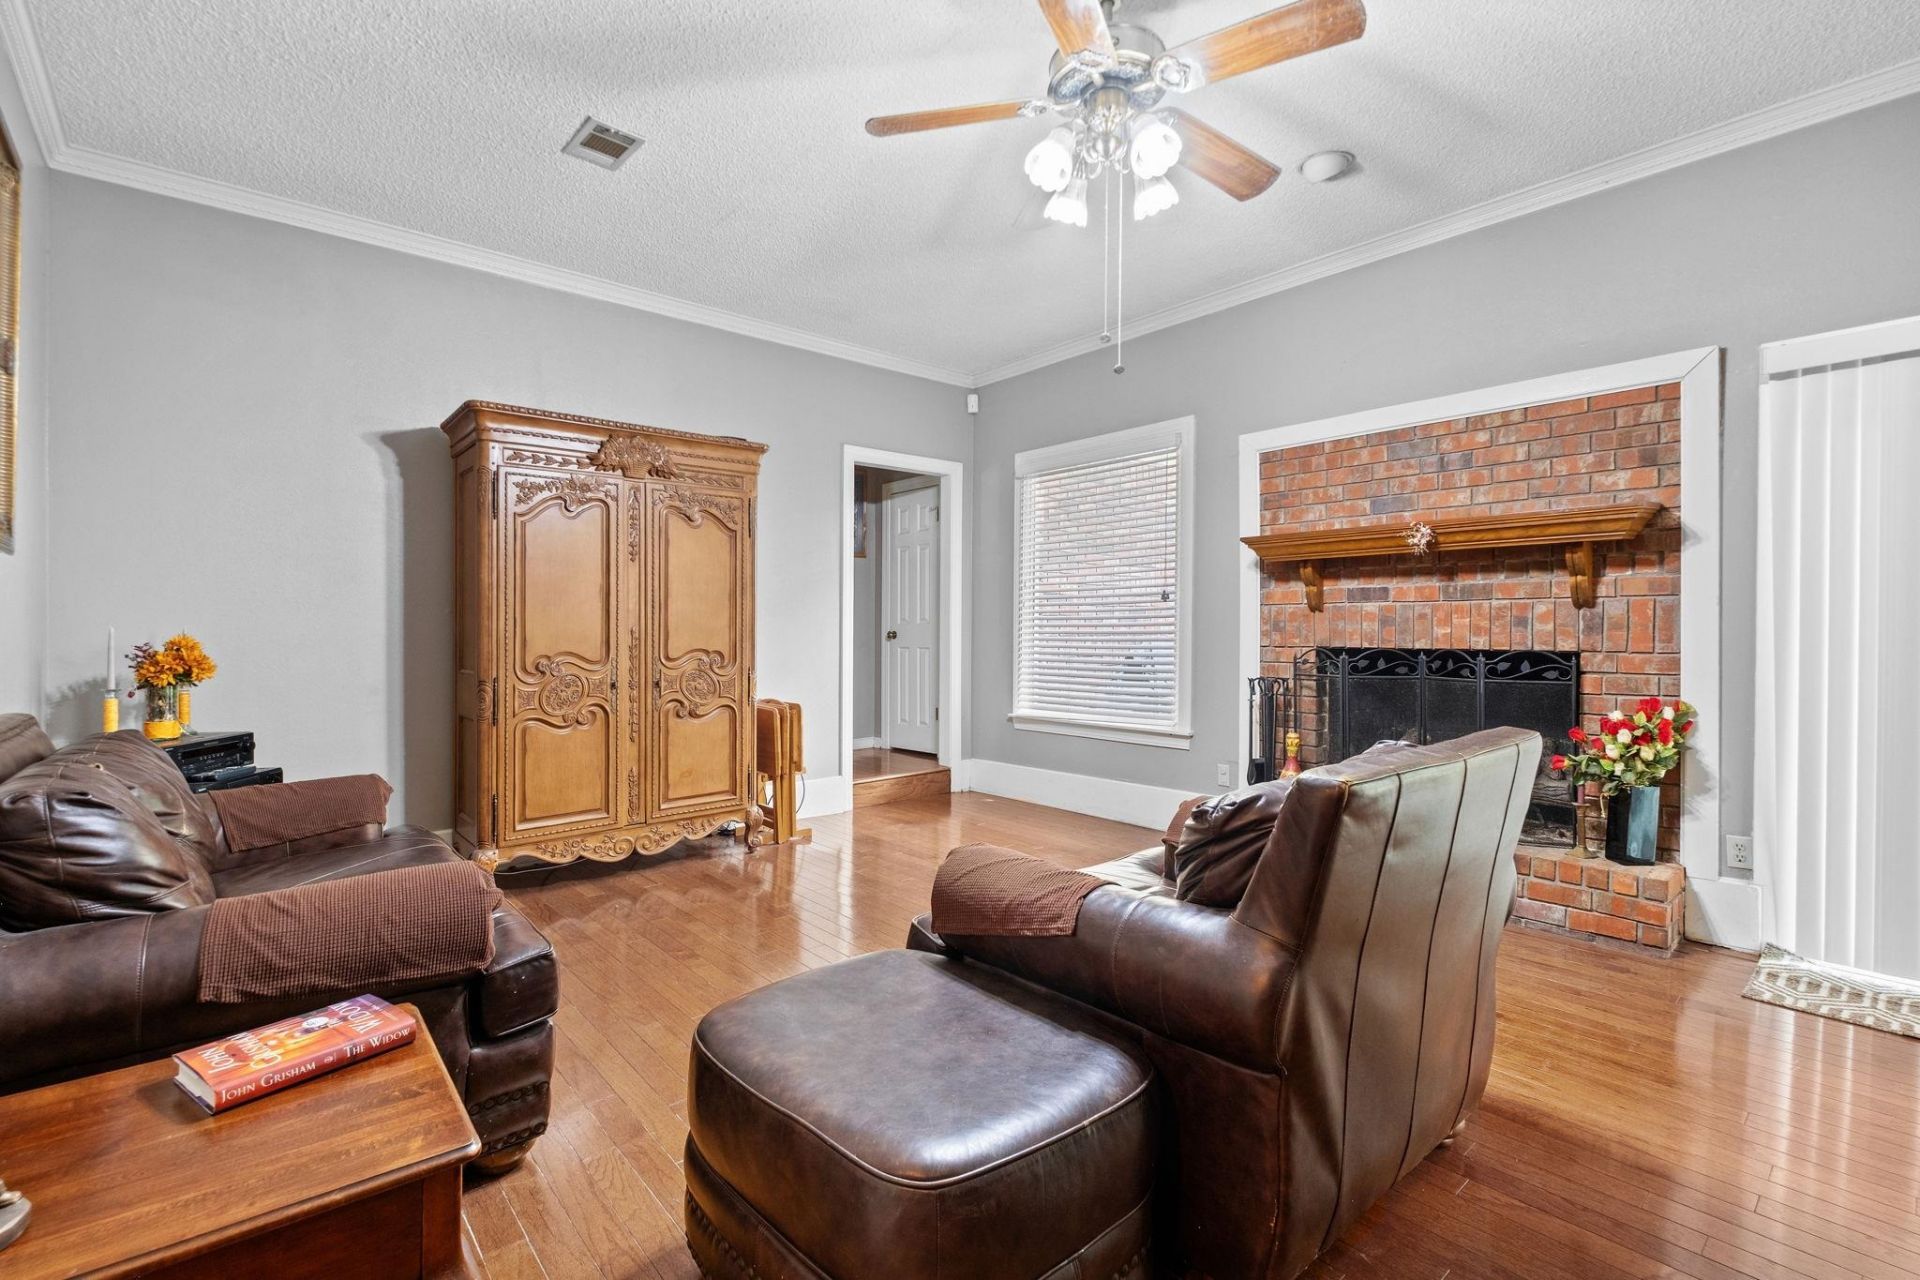
TWO PRIMARY SUITES?including one on the main level?give this spacious Roseleigh home a flexible layout with room to fit a variety of needs. Offering over 3,000 sq. ft., this 4-bedroom, 3.5-bath home features hardwood flooring, a kitchen with double ovens and pantry, and plenty of storage. Multiple living spaces include a separate dining room, living room, family room with wood-burning fireplace, bonus room, and office/sitting room. Outside, enjoy a private fenced backyard and 2-car garage. Conveniently located off Germantown Road, this home offers space, flexibility, and possibilities that are hard to find. Schedule your private showing and take another look at what this Roseleigh home has to offer!
Property Features
Property Type: Residential - Single Family
Cooling: Ceiling Fan(s), Central, Dual System
Fenced: Yes
Fireplaces: 1
Garage: 2 car attached
Heating: Central, Dual System, Gas
Home Style: Traditional
Lot Size: 0.34 Acres
Roof Type: Composition Shingles
Year Built: 1987
Feature Descriptions
Additional Rooms: Bonus Room, Laundry Room
Bed and Bath: 1 or More BR Down, Primary Down, Two Primaries, Split Bedroom Plan, Luxury Primary Bath, Double Vanity Bath, Separate Tub & Shower,2 Full Primary Baths, Full Bath Down, Half Bath Down
Days on Site: 139
Exterior: Wrought Iron Security Drs, Storage Building, Patio
Exterior/ Windows: Brick Veneer, Double Pane Window(s), Storm Window(s), Wood Window(s)
Fireplace: In Living Room
Floors/ Ceilings: Hardwood Throughout
Interior: Walk-In Closet(s), Walk-In Attic, Smoke Detector(s), Vent Hood/Exhaust Fan
Interior Equipment: Double Oven, Cooktop, Disposal, Dishwasher, Microwave, Refrigerator
Living/ Dining Room: Breakfast Bar, Eat-In Kitchen, Great Room, Pantry, Separate Breakfast Room, Separate Dining Room, Separate Living Room
Lot: Landscaped, Level, Some Trees, Wood Fenced
Master Bath: Double Sinks, Dressing Area, Separate Shower
Master Bedroom: Full Bath, Hardwood Floor, Level 1,Level 2,Sitting Area, Walk-In Closet
Parking/ Storage: Driveway/Pad, Garage Door Opener(s), Side-Load Garage, Storage Room(s)
Total Rooms: 10
Water/ Sewer: Gas Water Heater, Public Sewer, Public Water
Room Sizes
Dining Area: 0
Den/ Great Room: 0
Living room: 0
Listed By / Shown By
Listed By
Agency Name: Keller Williams
Agency Phone: 901-261-7900
Shown By
Agent Name: Kathryn Garland
Agent Phone: (901) 644-8751
Agency Title: Crye-Leike Real Estate Services

Source: MAAR MLS
Estimate Your Payment
Estimated Payment
$ 1,006.89 per month $890.23 Principal & Interest $0.00 Property Tax (data not provided by mls) $116.67 Homeowner's InsuranceChange Payment Information
Privacy Policy / DMCA Notice / ADA Accessibility


This site is hosted, designed and copyright
© 1994 - 2026 by
Delta Media Group, Inc. -- Patent Pending --
3076 Dee Ann Dr | MLS# 10223832
This single family home located at 3076 Dee Ann Dr, Memphis, TN 38119 is currently listed for sale with an asking price of $400,000. This property was built in 1987 and has 4 bedrooms and 3 full and 1 partial baths. Dee Ann Dr is located in the ROSELEIGH subdivision. Search ROSELEIGH real estate on www.kathryngarland.com today.