
BEDS3
BATHS2 full 1 partial
MLS#10225587
STATUSActive
PROPERTY TYPEResidential - Single Family
SUBDIVISIONSPOTTSWOOD
NEIGHBORHOODPendleton-Park
Property Description
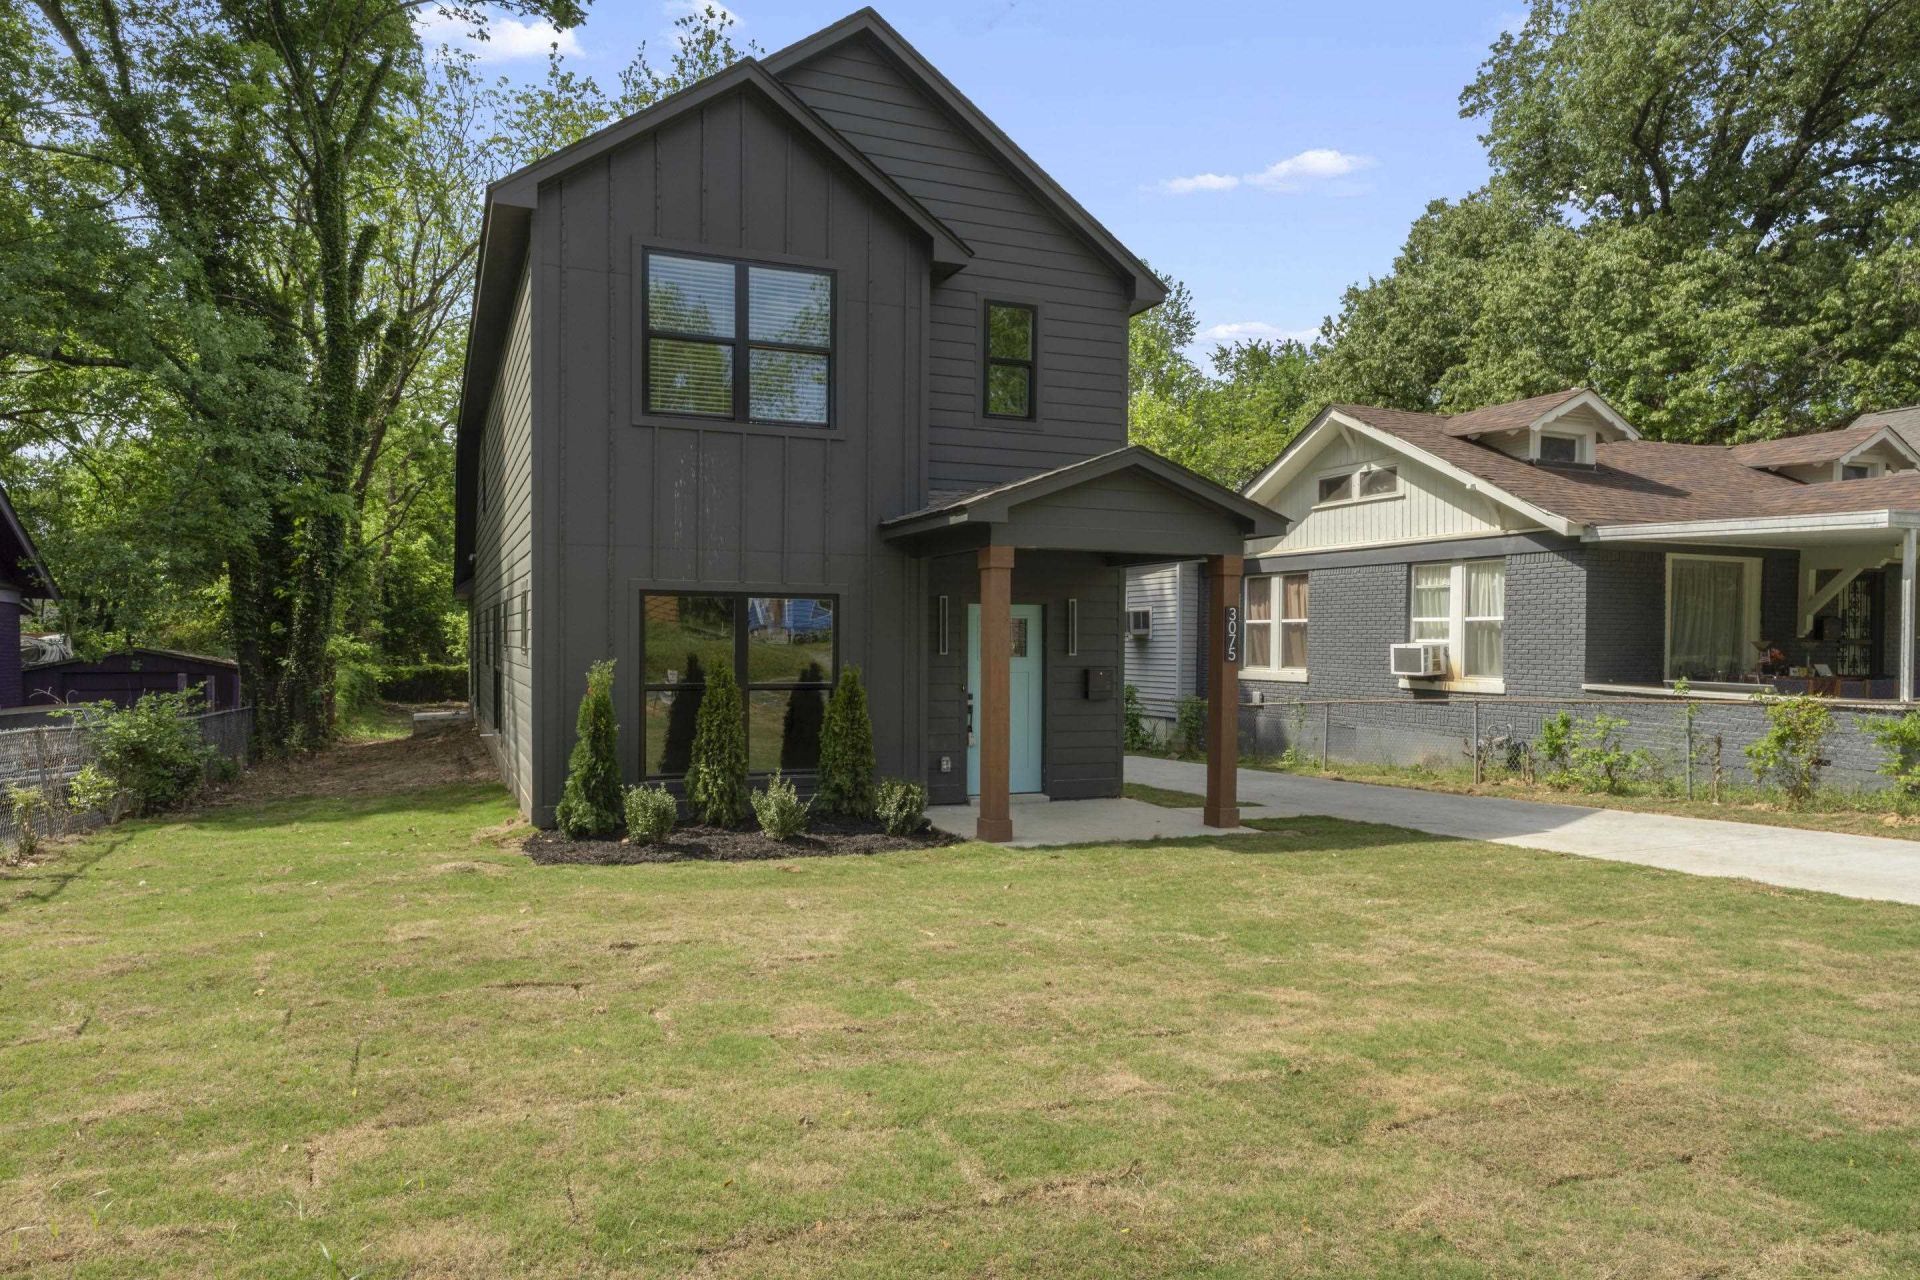
What everyone is looking for. Quality new construction at an affordable price in a solid, central location! Two story,3 bed. 2 1/2 Bath. We are wrapping up the final punch list, hanging the light fixtures and sodding the yard so you can move in while the flowers are still blooming. Make your summer time move to a luxury build with an open, modern floor plan. Too many extras to list. Come on by and take a look for yourself while we are wrapping up. Owner/Agent SPECIAL OFFER! $5000 towards closing cost or upgrades! Ask for details
Property Features
Property Type: Residential - Single Family
Cooling: Ceiling Fan(s), Central
Fenced: Yes
Fireplaces: 1
Heating: Central, Electric
Home Style: Soft Contemporary
Lot Size: 0.29 Acres
Year Built: 2026
Feature Descriptions
Bed and Bath: 1 or More BR Down, Double Vanity Bath, Full Bath Down, Half Bath Down, Luxury Primary Bath, Primary Down, Vaulted/Coffered Primary
Days on Site: 2
Exterior: Covered Patio
Exterior/ Windows: Aluminum Window(s), Steel Insulated Door(s), Wood/Composition
Floors/ Ceilings: Smooth Ceiling, Tile, Wood Laminate Floors
Living/ Dining Room: Eat-In Kitchen, Island In Kitchen, Pantry, Separate Dining Room, Separate Living Room, Vinyl/Luxury Vinyl Floor, Washer/Dryer Connections
Lot: Chain Fenced, Landscaped, Professionally Landscaped, Some Trees
Parking/ Storage: Driveway/Pad
Total Rooms: 8
Room Sizes
Primary Bedroom: 15x16
Dining Area: 15x14
Den/ Great Room: 0
Kitchen: 11x15
Living room: 20x14
Listed By / Shown By
Listed By
Agency Name: eXp Realty, LLC
Shown By
Agent Name: Kathryn Garland
Agent Phone: (901) 644-8751
Agency Title: Crye-Leike Real Estate Services

Source: MAAR MLS
Estimate Your Payment
Estimated Payment
$ 717.41 per month $634.29 Principal & Interest $0.00 Property Tax (data not provided by mls) $83.13 Homeowner's InsuranceChange Payment Information
Privacy Policy / DMCA Notice / ADA Accessibility


This site is hosted, designed and copyright
© 1994 - 2026 by
Delta Media Group, Inc. -- Patent Pending --
3075 Spottswood Ave | MLS# 10225587
This single family home located at 3075 Spottswood Ave, Memphis, TN 38111 is currently listed for sale with an asking price of $285,000. This property was built in 2026 and has 3 bedrooms and 2 full and 1 partial baths. Spottswood Ave is located in the SPOTTSWOOD subdivision. Search SPOTTSWOOD real estate on www.kathryngarland.com today.