
BEDS4
BATHS3 full
MLS#10225528
STATUSPending
PROPERTY TYPEResidential - Single Family
SUBDIVISIONPARK HILL
NEIGHBORHOODCollierville - East
Property Description
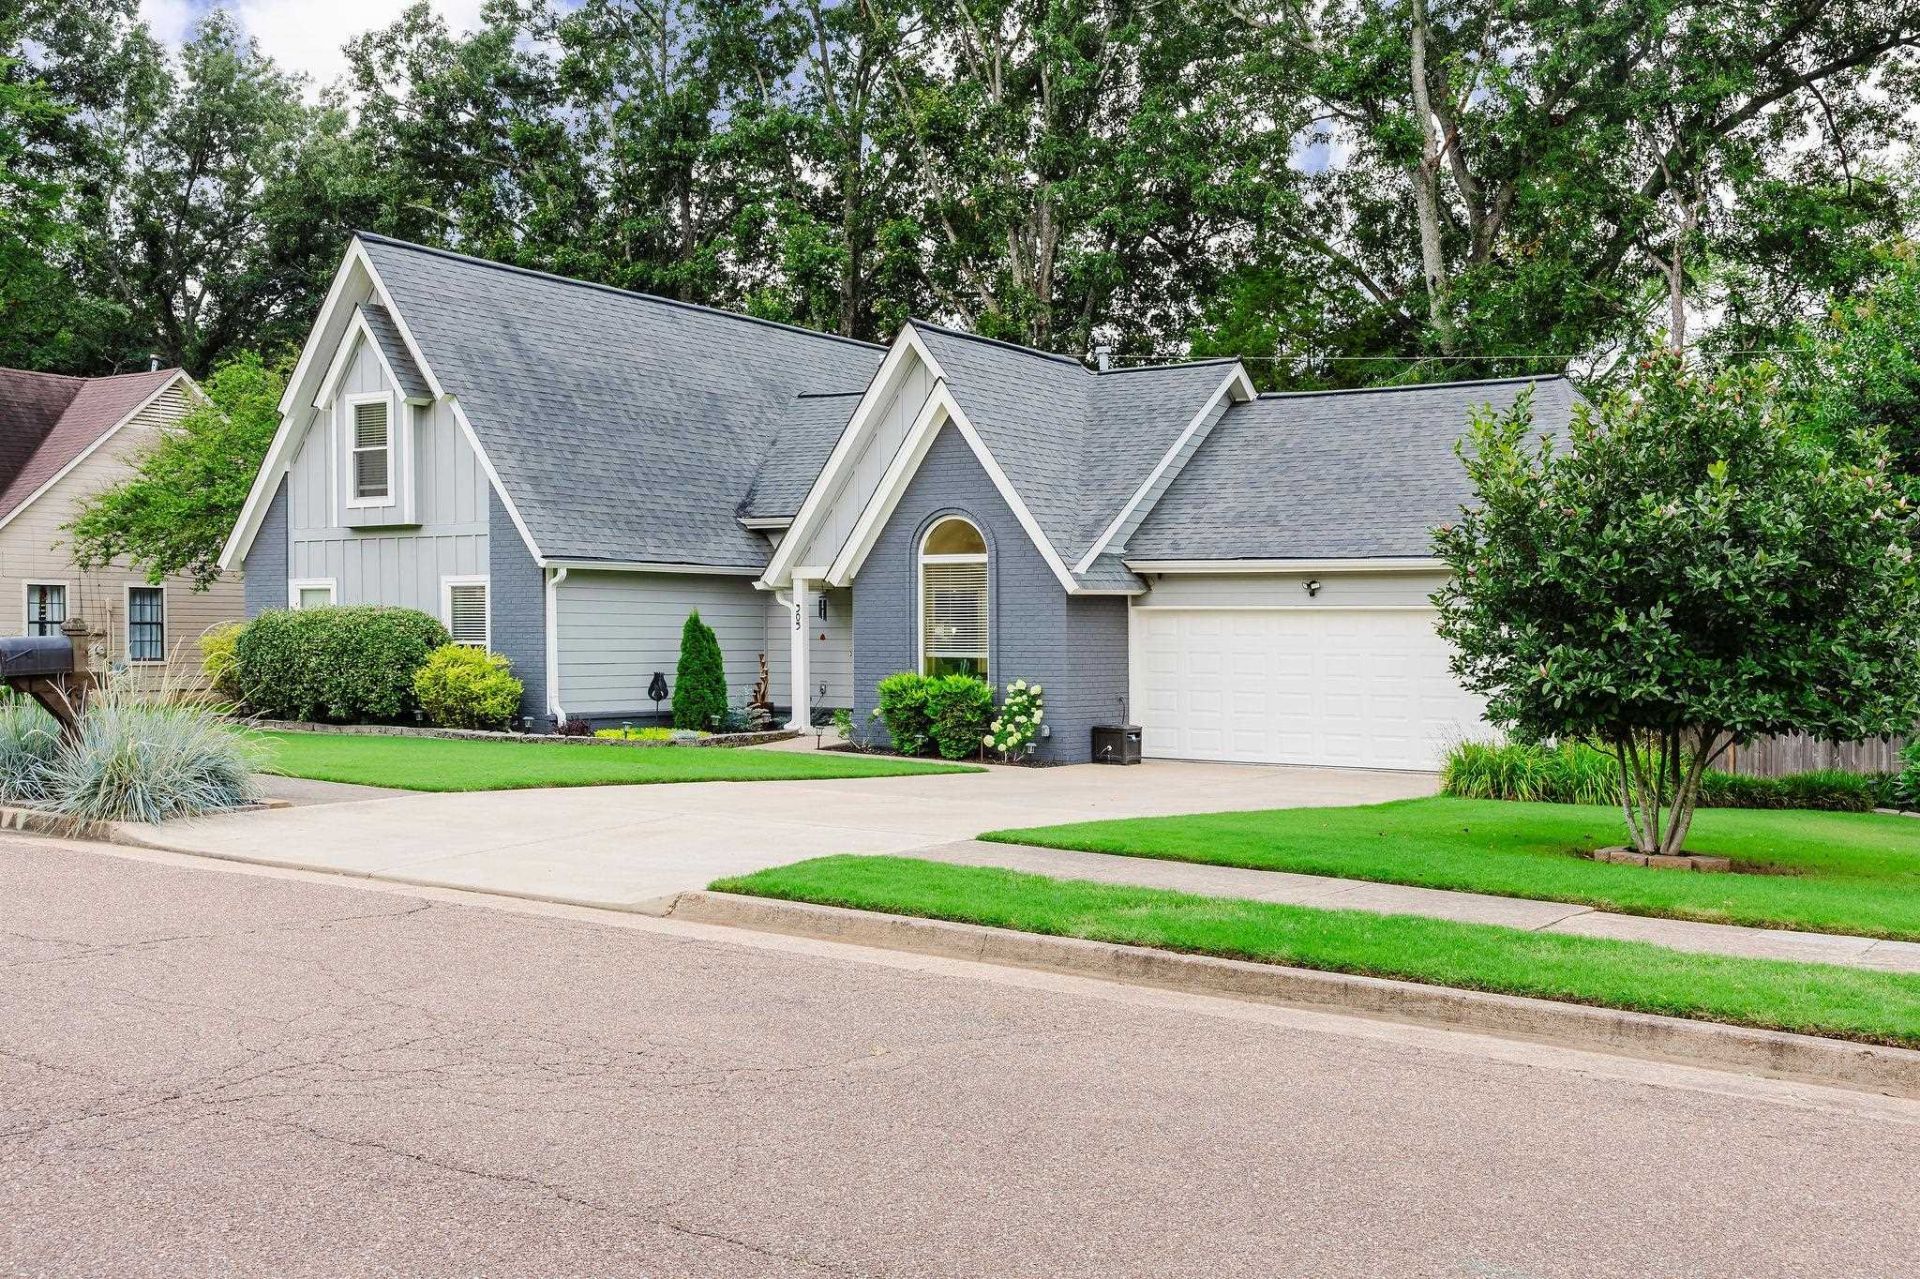
This meticulously maintained property boasts extensive high-end improvements: new concrete driveway & front walkways, full cedar backyard fence with double gate, salt water pool conversion, new upstairs HVAC & vinyl plank flooring, complete upstairs & downstairs bathroom remodels with new master shower, granite double vanity, travertine tile, and Australian cypress hardwood downstairs. Upgrades include electrical box, hot tub, shed, hardy board siding & full exterior paint, larger brick masonry fireplace, epoxy garage floor, security cameras, thermostats, and more. Alder wood front door. Turn-key gem ready for you. Schedule your showing today!
Property Features
Property Type: Residential - Single Family
Cooling: Central
Fireplaces: 1
Garage: 2 car attached
Heating: Central, Gas
Home Style: Traditional
Lot Size: 0.29 Acres
Year Built: 1988
Feature Descriptions
Bed and Bath: 1 or More BR Down, Primary Down, Luxury Primary Bath
Days on Site: 56
Exterior: Storage Building, Patio, Deck, Well Landscaped Grounds
Exterior/ Windows: Wood/Composition
Floors/ Ceilings: Tile, Concrete Floor
Living/ Dining Room: Separate Dining Room, Separate Den
Lot: Level, Professionally Landscaped
Master Bedroom: Level 1
Parking/ Storage: Garage Door Opener(s), Front-Load Garage
Pool: In Ground
Swimming Pool: Yes
Total Rooms: 8
Room Sizes
Primary Bedroom: 17*13
Bedroom 2: 12*10
Bedroom 3: 12*10
Bedroom 4: 26*14
Dining Area: 14*13
Den/ Great Room: 19*15
Kitchen: 12*10
Breakfast Room: 10*9
Living room: 0*0
Listed By / Shown By
Listed By
Agency Name: Weichert REALTOR-SPM
Agency Phone: 901-800-8273
Shown By
Agent Name: Kathryn Garland
Agent Phone: (901) 644-8751
Agency Title: Crye-Leike Real Estate Services

Source: MAAR MLS
Estimate Your Payment
Estimated Payment
$ 1,220.61 per month $1,079.18 Principal & Interest $0.00 Property Tax (data not provided by mls) $141.43 Homeowner's InsuranceChange Payment Information
Privacy Policy / DMCA Notice / ADA Accessibility


This site is hosted, designed and copyright
© 1994 - 2026 by
Delta Media Group, Inc. -- Patent Pending --
305 Great Falls Dr | MLS# 10225528
This single family home located at 305 Great Falls Dr, Collierville, TN 38017 is currently listed for sale with an asking price of $484,900. This property was built in 1988 and has 4 bedrooms and 3 full baths. Great Falls Dr is located in the PARK HILL subdivision. Search PARK HILL real estate on www.kathryngarland.com today.