
BEDS3
BATHS2 full
MLS#10224904
STATUSPending
PROPERTY TYPEResidential - Single Family
SUBDIVISIONSTONEBRIDGE SEC J
NEIGHBORHOODLakeland-Davies Plantation
Property Description
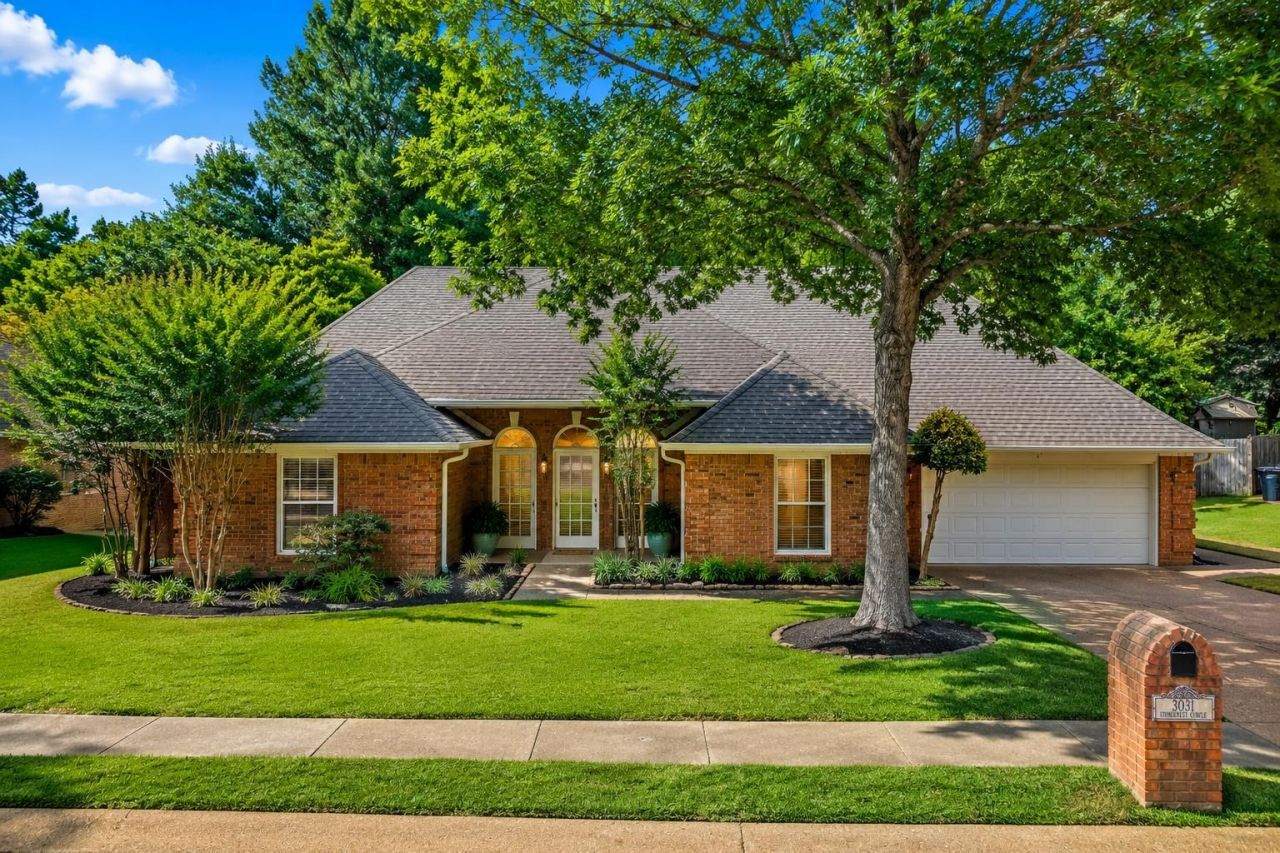
Welcome to this beautifully updated golf course home. Situated on the 8th hole, this home features a sparkling in-ground pool surrounded by stunning stone decking?your own private backyard retreat. Adjacent wood deck. Inside, you'll love the open and inviting floor plan with engineered hardwood floors, freshly cleaned carpet in two secondary bedrooms, and a spacious living area designed for both entertaining and everyday living. The heated and cooled three-season room provides additional year-round living space and picturesque views of the backyard and pool. The kitchen is a standout, featuring painted two-tone cabinetry, like-new appliances, a pantry, and a large eat-in area that opens to the living room. An additional formal dining room offers even more space for primary suite features hardwood flooring and an updated en-suite bath. Both bathrooms have been tastefully renovated. New pool pump, New $1,500 pool filter. Pool professionally serviced. Lakeland schools!
Property Features
Property Type: Residential - Single Family
Cooling: Central
Fireplaces: 1
Garage: 2 car attached
Heating: Central
Home Style: Traditional
Lot Size: 0.27 Acres
Year Built: 1988
Feature Descriptions
Bed and Bath: All Bedrooms Down,2 Full Primary Baths
Days on Site: 13
Exterior: Pool Cleaning Equipment
Exterior/ Windows: Brick Veneer
Floors/ Ceilings: Vinyl/Luxury Vinyl Floor
Living/ Dining Room: Separate Dining Room
Lot: Wooded
Neighborhood Amenities: Golf Course
Parking/ Storage: Front-Load Garage
Pool: In Ground
Swimming Pool: Yes
Total Rooms: 6
Room Sizes
Primary Bedroom: 15x18
Bedroom 2: 14x13
Dining Area: 14X14
Den/ Great Room: 20x20
Living room: 0
Listed By / Shown By
Listed By
Agency Name: Blackburn & Co
Shown By
Agent Name: Kathryn Garland
Agent Phone: (901) 644-8751
Agency Title: Crye-Leike Real Estate Services

Source: MAAR MLS
Estimate Your Payment
Estimated Payment
$ 954.03 per month $843.49 Principal & Interest $0.00 Property Tax (data not provided by mls) $110.54 Homeowner's InsuranceChange Payment Information
Privacy Policy / DMCA Notice / ADA Accessibility


This site is hosted, designed and copyright
© 1994 - 2026 by
Delta Media Group, Inc. -- Patent Pending --
3031 Stonecrest Cir | MLS# 10224904
This single family home located at 3031 Stonecrest Cir, Lakeland, TN 38002 is currently listed for sale with an asking price of $379,000. This property was built in 1988 and has 3 bedrooms and 2 full baths. Stonecrest Cir is located in the STONEBRIDGE SEC J subdivision. Search STONEBRIDGE SEC J real estate on www.kathryngarland.com today.