
BEDS4
BATHS3 full
MLS#10224745
STATUSActive
PROPERTY TYPEResidential - Single Family
SUBDIVISION-
NEIGHBORHOODOther Tennessee Counties
Property Description
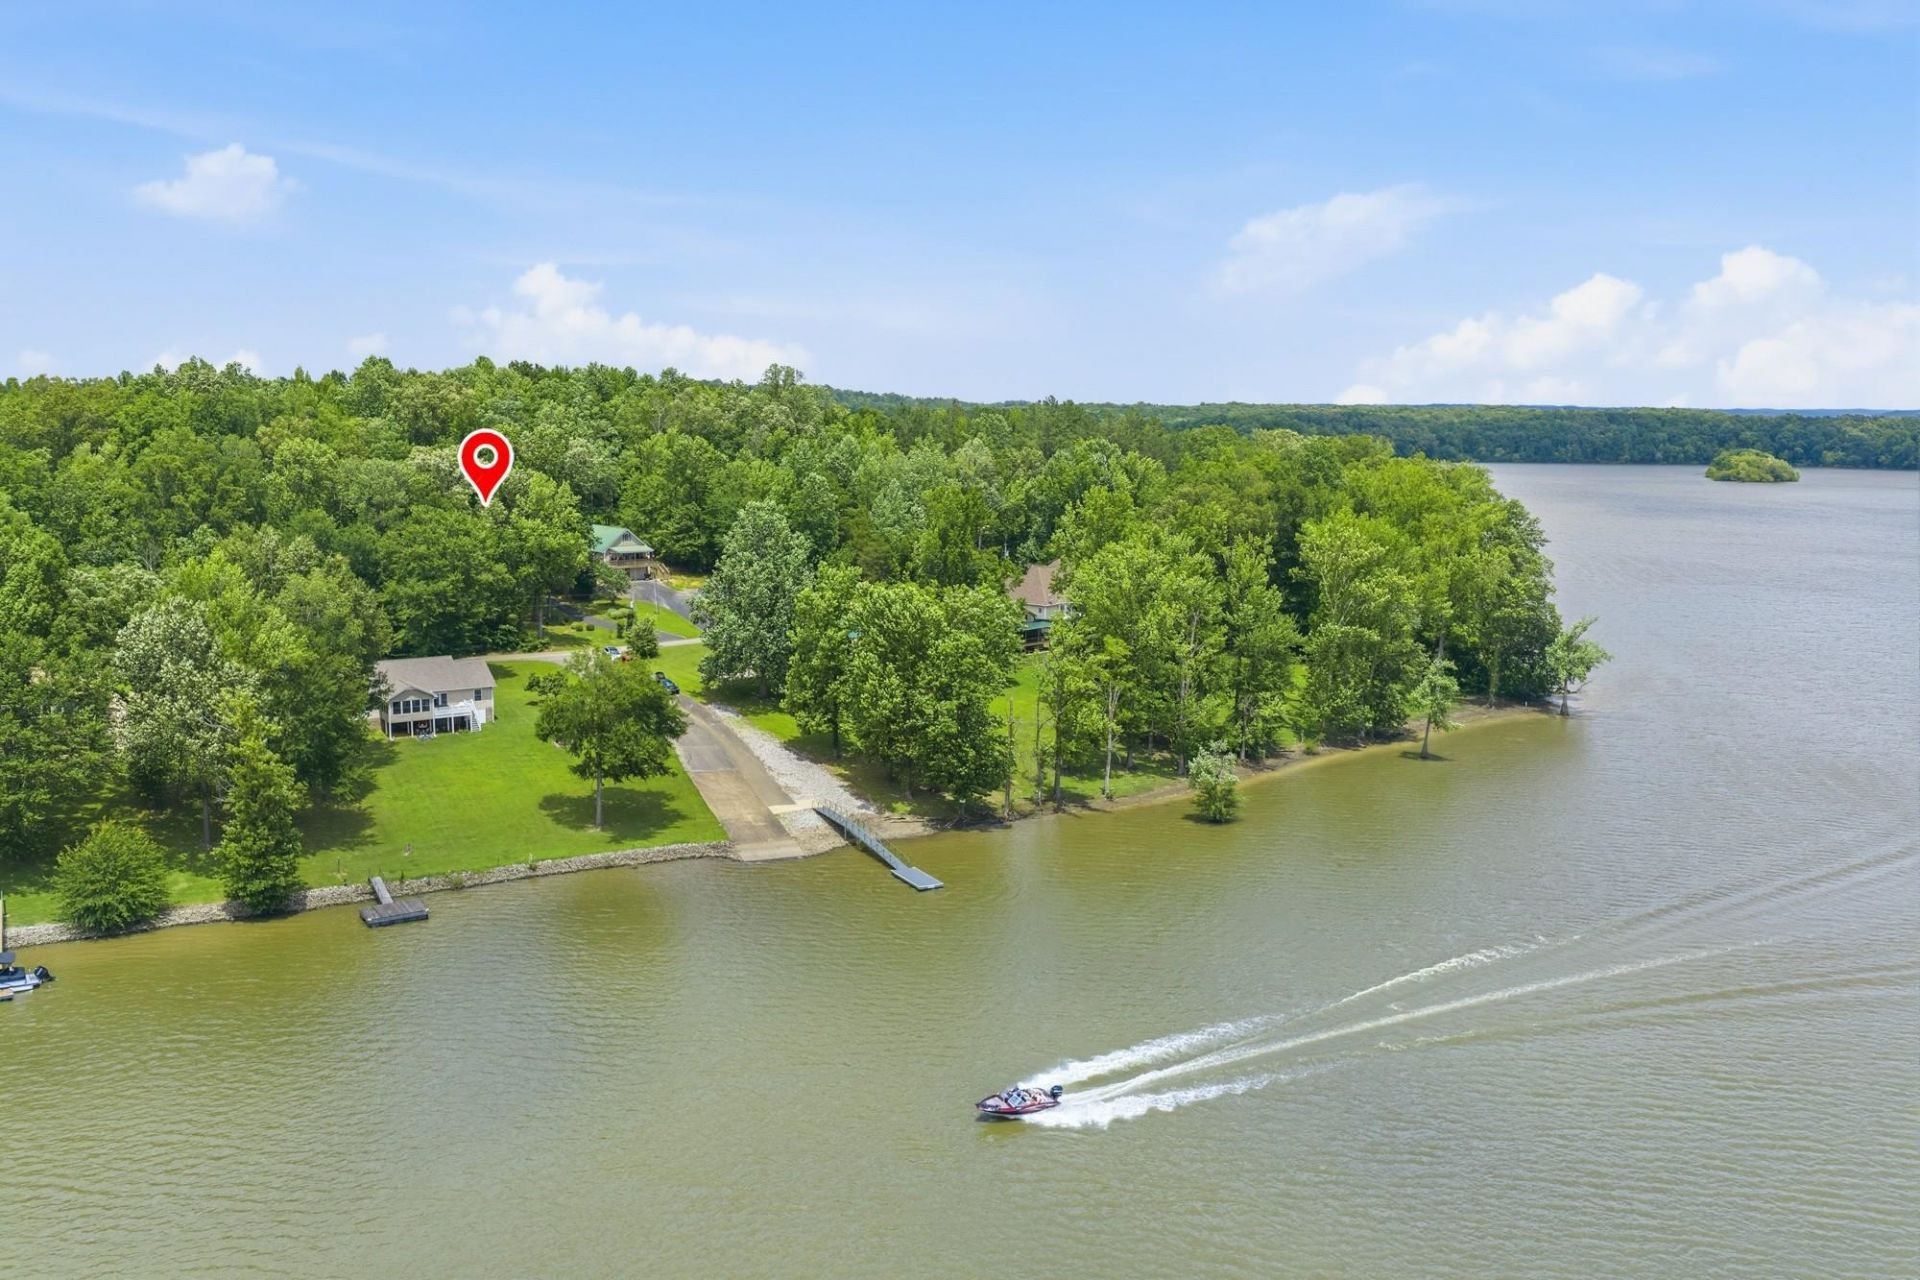
RIVERVIEW RETREAT ? FULLY FURNISHED & GOLF CART INCLUDED! Enjoy peaceful river living in the gated Featherfoot Point community on Beech River. Situated on a beautiful 0.53-acre wooded lot with scenic river views, this move-in-ready retreat comes fully furnished?just bring the family and the boat! Watch deer, waterfowl, and even bald eagles from the covered deck, open rear deck, or ground-level patio. A private community boat ramp directly across the road provides easy access for fishing boats, pontoons, and jet skis. Inside, a wall of windows fills the open living, kitchen, and dining area with natural light and stunning river views. The main level offers two private master suites with full baths, while the finished lower level features two additional bedrooms, a full bath with laundry, and an oversized garage for boats and gear. Minutes from the Tennessee River, Parsons, and I-40 between Memphis and Nashville. Includes furnishings and golf cart!
Property Features
Property Type: Residential - Single Family
Cooling: Central
Fireplaces: 1
Garage: 1 car attached
Heating: Central
Home Style: Other (See Remarks)
Lot Size: 0.53 Acres
Roof Type: Composition Shingles
Year Built: 2006
Feature Descriptions
Bed and Bath: 1 or More BR Down, Double Vanity Bath, Full Bath Down
Days on Site: 69
Exterior: Patio, Deck
Exterior/ Windows: Vinyl Siding
Fireplace: In Living Room
Floors/ Ceilings: Wood Laminate Floors, Vinyl/Luxury Vinyl Floor
Living/ Dining Room: Great Room, Island In Kitchen
Lot: Some Trees, Water View
Neighborhood Amenities: Gated Neighborhood
Parking/ Storage: Driveway/Pad, Front-Load Garage
Total Rooms: 11
Water/ Sewer: Gas Water Heater, Public Water
Room Sizes
Primary Bedroom: 11x11
Bedroom 2: 09x11
Bedroom 3: 10x10
Bedroom 4: 08x10
Dining Area: 13x07
Den/ Great Room: 00x00
Kitchen: 13x08
Living room: 11x12
Listed By / Shown By
Listed By
Agency Name: Crye-Leike Tapestry

Shown By
Agent Name: Kathryn Garland
Agent Phone: (901) 644-8751
Source: MAAR MLS
Estimate Your Payment
Estimated Payment
$ 805.39 per month $712.07 Principal & Interest $0.00 Property Tax (data not provided by mls) $93.32 Homeowner's InsuranceChange Payment Information
Privacy Policy / DMCA Notice / ADA Accessibility


This site is hosted, designed and copyright
© 1994 - 2026 by
Delta Media Group, Inc. -- Patent Pending --
300 Featherfoot Parkway Loop | MLS# 10224745
This single family home located at 300 Featherfoot Parkway Loop, Parsons, TN 38363 is currently listed for sale by Crye-Leike Tapestry, with an asking price of $319,950. This property was built in 2006 and has 4 bedrooms and 3 full baths. Featherfoot Parkway Loop is located in the - subdivision. Search - real estate on www.kathryngarland.com today.