
BEDS4
BATHS2 full 1 partial
MLS#10216799
STATUSActive
PROPERTY TYPEResidential - Single Family
SUBDIVISIONWOODMONT ESTATE
NEIGHBORHOODOakland (West)-Hickory Withe
Property Description
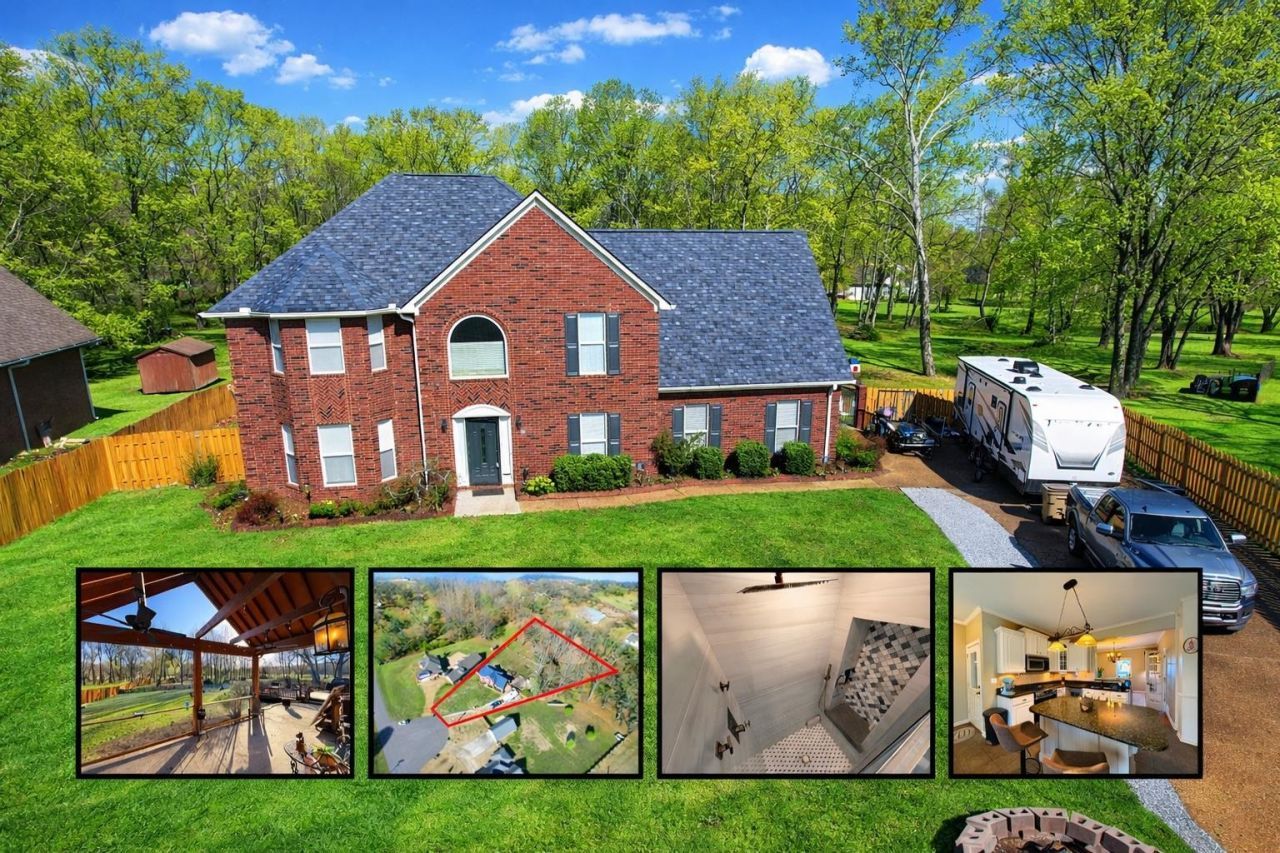
Privacy, Space & Convenience w/ this beautifully upgraded home on secluded 1.3-acre cul-de-sac lot. Freedom of no HOA & $0 city taxes while surrounded by peaceful, tree-lined views while deer feeding. Effortless entertaining & open-concept floor plan features all bedrooms upstairs, creating a private retreat away from the main living areas & visiting guests. Primary suite offers a true spa-like experience with a luxury rainfall shower featuring body sprays, a handheld wand, built-in seating, a jetted soaking tub, dual vanities & generous-size walk-in closet. Thoughtfully updated for lasting value & peace of mind. Recent improvements include: * NEW HVAC (2026) * NEW plumbing, main water line & dishwasher (2025) * NEW roof (2023) with a transferable 30-year warranty * NEW oven -Conveniently located just mins from Hwy 385 and Hwy 64 Large bay windows floods the room w/ natural light! Backyard oasis, complete w/ an oversized deck & pergola?ideal for morning coffee or entertaining family!
Property Features
Property Type: Residential - Single Family
Cooling: Central
Fenced: Yes
Fireplaces: 1
Garage: 2 car attached
Heating: Central
Home Style: Colonial, French, Williamsburg
Lot Size: 1.30 Acres
Roof Type: Composition Shingles
Year Built: 2001
Feature Descriptions
Additional Rooms: Laundry Room, Play Room, Bonus Room, Attic
Bed and Bath: All Bedrooms Up, Primary Up, Luxury Primary Bath, Double Vanity Bath, Separate Tub & Shower, Half Bath Down, Steam Shower, Jacuzzi
Days on Site: 117
Exterior: Patio, Deck, Gazebo, Pergola
Exterior/ Windows: Brick Veneer
Fireplace: In Living Room, In Den/Great Room, Gas Starter, Gas Logs
Floors/ Ceilings: Part Hardwood, Part Carpet, Tile, Smooth Ceiling,9 or more Ft. Ceiling, Two Story Foyer
Interior: Walk-In Closet(s), Pull Down Attic Stairs
Interior Equipment: Double Oven, Cooktop, Disposal, Dishwasher, Microwave
Living/ Dining Room: Separate Living Room, Separate Dining Room, Updated/Renovated Kitchen, Eat-In Kitchen, Breakfast Bar, Pantry, Island In Kitchen, Washer/Dryer Connections
Lot: Some Trees, Level, Cove, Professionally Landscaped, Wood Fenced
Master Bath: Double Sinks, Separate His/ Her Baths, Separate Shower, Smooth Ceiling, Tile Floor, Whirlpool Tub
Parking/ Storage: Driveway/Pad, Side-Load Garage
Total Rooms: 7
Water/ Sewer: Electric Water Heater
Room Sizes
Primary Bedroom: 16x16
Bedroom 2: 16x12
Bedroom 3: 13x12
Bedroom 4: 16x15
Dining Area: 14x11
Den/ Great Room: 30x16
Kitchen: 16x8
Breakfast Room: 20x9
Bonus Room: 16x15
Living room: 30x16
Listed By / Shown By
Listed By
Agency Name: KAIZEN Realty, LLC
Shown By
Agent Name: Kathryn Garland
Agent Phone: (901) 644-8751
Agency Title: Crye-Leike Real Estate Services

Source: MAAR MLS
Estimate Your Payment
Estimated Payment
$ 1,202.99 per month $1,063.60 Principal & Interest $0.00 Property Tax (data not provided by mls) $139.39 Homeowner's InsuranceChange Payment Information
Privacy Policy / DMCA Notice / ADA Accessibility


This site is hosted, designed and copyright
© 1994 - 2026 by
Delta Media Group, Inc. -- Patent Pending --
30 Woodmont Dr | MLS# 10216799
This single family home located at 30 Woodmont Dr, Eads, TN 38028 is currently listed for sale with an asking price of $477,900. This property was built in 2001 and has 4 bedrooms and 2 full and 1 partial baths. Woodmont Dr is located in the WOODMONT ESTATE subdivision. Search WOODMONT ESTATE real estate on www.kathryngarland.com today.