
BEDS3
BATHS2 full
MLS#10232877
STATUSActive
PROPERTY TYPEResidential - Single Family
SUBDIVISIONPIDGEON ESTATES
NEIGHBORHOODGalloway Gardens
Property Description
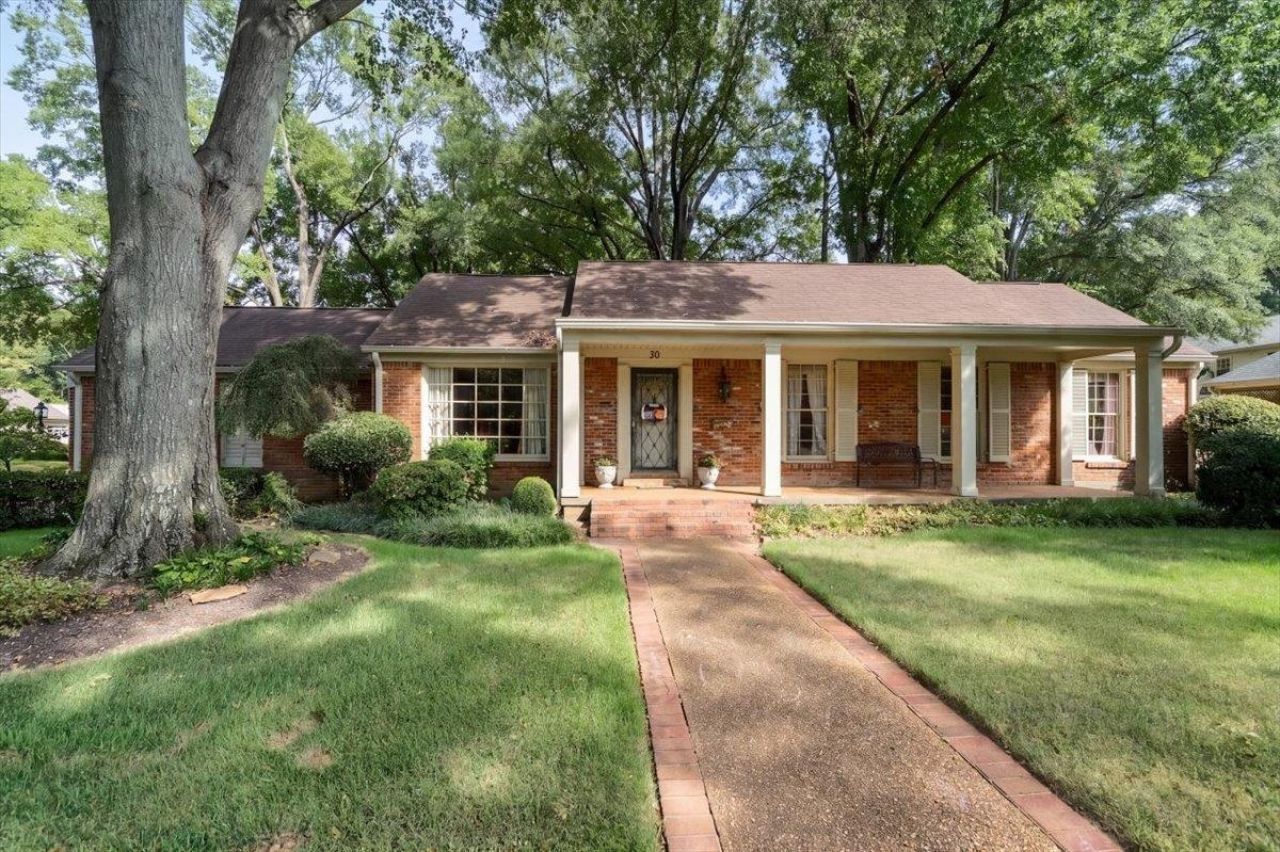
A true flagship property in Pidgeon Estates, this stunning corner lot home combines exceptional curb appeal with added security through its enclosed 2 car garage & functional mud room. The beautifully opened living and dining areas create an inviting flow that is ideal for active family living and memorable entertaining. Step outside to a gorgeous patio featuring a custom-built Yoder smoker, perfect for hosting family, friends or the whole neighborhood. Rare opportunity to own one of the neighborhood's most recognizable & admired homes. If you're up for renovation: Brad Shapiro did work with owners to design an exceptional plan to add Mudroom, Primary Suite, extra bathroom and update kitchen. Plans attached to listing. This renovation plan has NOT need done
Property Features
Property Type: Residential - Single Family
Cooling: Central
Fenced: Yes
Fireplaces: 1
Garage: 2 car attached
Heating: Gas
Home Style: Traditional
Lot Size: 0.28 Acres
Roof Type: Composition Shingles
Year Built: 1959
Feature Descriptions
Bed and Bath: All Bedrooms Down, Primary Down, Renovated Bathroom, Full Bath Down
Days on Site: 6
Exterior: Wrought Iron Security Drs, B-B-Q Pit, Patio
Exterior/ Windows: Brick Veneer, Wood/Composition
Fireplace: In Den/Great Room
Floors/ Ceilings: Hardwood Throughout, Smooth Ceiling
Interior Equipment: Range/Oven, Gas Cooking, Disposal, Dishwasher, Refrigerator, Washer, Dryer
Living/ Dining Room: Separate Living Room, Separate Dining Room, Separate Den, Eat-In Kitchen
Lot: Some Trees, Corner, Landscaped, Professionally Landscaped, Wood Fenced
Parking/ Storage: Driveway/Pad, Side-Load Garage
Total Rooms: 8
Water/ Sewer: Gas Water Heater, Public Sewer, Public Water
Room Sizes
Primary Bedroom: 16x10
Bedroom 2: 12x12
Bedroom 3: 11x12
Dining Area: 14x13
Den/ Great Room: 20x14
Kitchen: 17x10
Office: 11x12
Living room: 11x9
Listed By / Shown By
Listed By
Agency Name: Ware Jones, REALTORS
Agency Phone: 901-450-4011
Shown By
Agent Name: Kathryn Garland
Agent Phone: (901) 644-8751
Agency Title: Crye-Leike Real Estate Services

Source: MAAR MLS
Estimate Your Payment
Estimated Payment
$ 1,057.24 per month $934.74 Principal & Interest $0.00 Property Tax (data not provided by mls) $122.50 Homeowner's InsuranceChange Payment Information
Privacy Policy / DMCA Notice / ADA Accessibility


This site is hosted, designed and copyright
© 1994 - 2026 by
Delta Media Group, Inc. -- Patent Pending --
30 Wallace Rd | MLS# 10232877
This single family home located at 30 Wallace Rd, Memphis, TN 38117 is currently listed for sale with an asking price of $420,000. This property was built in 1959 and has 3 bedrooms and 2 full baths. Wallace Rd is located in the PIDGEON ESTATES subdivision. Search PIDGEON ESTATES real estate on www.kathryngarland.com today.