
BEDS4
BATHS4 full 1 partial
MLS#10225186
STATUSActive
PROPERTY TYPEResidential - Single Family
SUBDIVISIONKYLE FARMS
NEIGHBORHOODOakland (East)-Somerville
Property Description
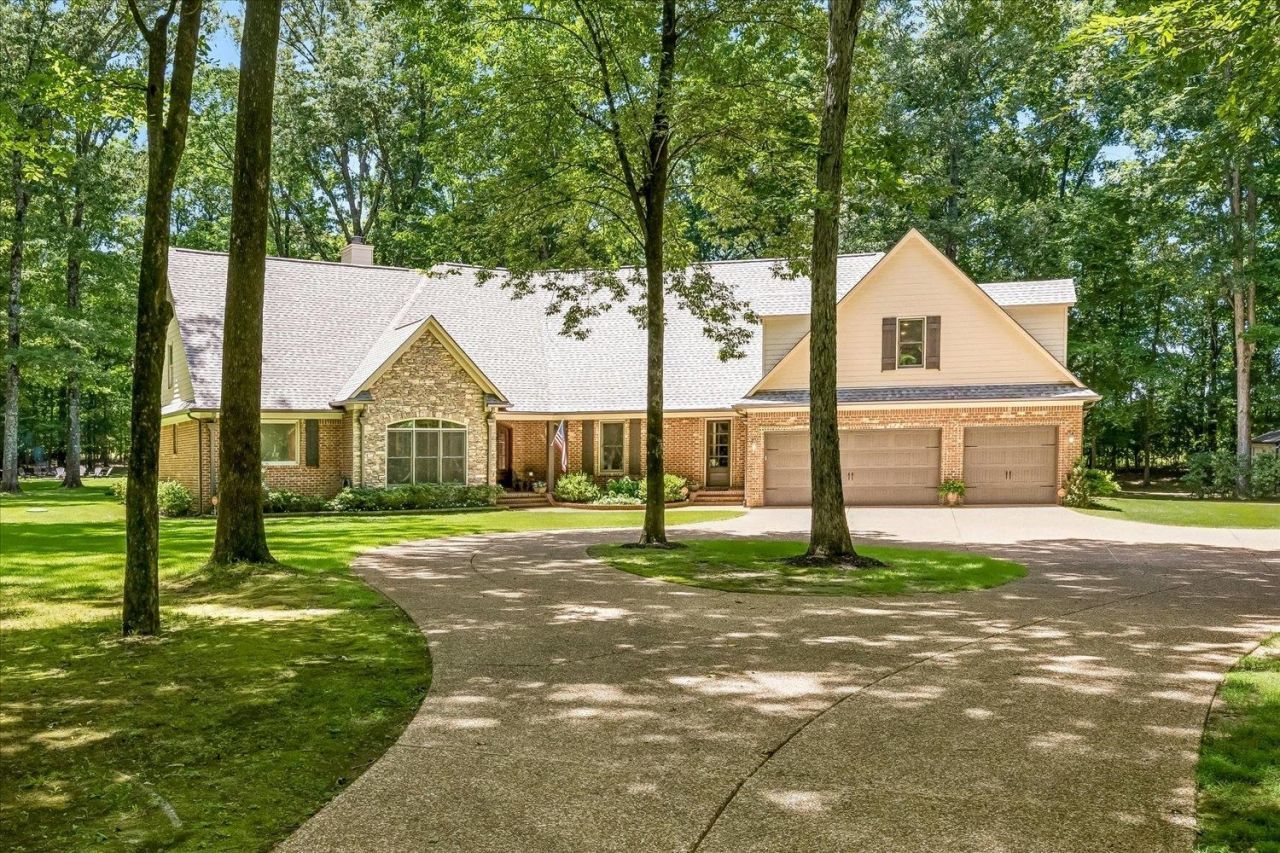
Tucked away at the back of a quiet cove and surrounded by trees, this custom-built home on over 3 acres offers the ultimate private oasis with resort-style living. Featuring 4 spacious bedrooms, each with its own ensuite bath, this home was designed with exceptional craftsmanship and attention to detail both inside and out. The open-concept layout includes spacious rooms, beautiful hardwood floors, walk-in closets, a bonus room, and an in-home office. Step outside and relax in the stunning outdoor living space overlooking the beautifully landscaped, park-like yard with a heated in-ground pool. The heated 4-car garage offers ample space for vehicles, storage, and even a workshop. The combined 2 lots allow further privacy and room for a potential second residence, guest home, shop ? the possibilities are endless. Meticulously maintained and ideal for entertaining, this hidden gem feels worlds away while remaining conveniently located just 1 mile from Oakland city limits.
Property Features
Property Type: Residential - Single Family
Cooling: 3 or More Systems, Central
Fireplaces: 2
Garage: 4 car attached
Heating: Central, Gas,3 or More Systems
Home Style: Traditional
Lot Size: 3.14 Acres
Roof Type: Composition Shingles
Year Built: 2006
Feature Descriptions
Additional Rooms: Laundry Room, Bonus Room, Office/Sewing Room, Attic
Bed and Bath: 1 or More BR Down, Primary Down, Luxury Primary Bath, Double Vanity Bath, Whirlpool(s), Separate Tub & Shower, Half Bath Down
Exterior: Storage Building, Patio, Covered Patio
Exterior/ Windows: Brick Veneer, Stone, Double Pane Window(s)
Fireplace: Masonry, In Living Room, Gas Starter
Floors/ Ceilings: Hardwood Throughout, Part Carpet, Slate, Smooth Ceiling,9 or more Ft. Ceiling
Interior: All Window Treatments, Walk-In Closet(s), Attic Access, Walk-In Attic, Security System
Interior Equipment: Cooktop, Gas Cooking, Disposal, Dishwasher, Microwave, Refrigerator, Washer, Dryer
Living/ Dining Room: Breakfast Bar, Pantry, Island In Kitchen
Lot: Wooded, Cove, Professionally Landscaped
Master Bath: Double Sinks, Separate Shower, Smooth Ceiling, Tile Floor, Whirlpool Tub
Parking/ Storage: Driveway/Pad, Circular Drive, More than 3 Coverd Spaces, Storage Room(s)
Pool: In Ground
Security: yes
Swimming Pool: Yes
Total Rooms: 9
Water/ Sewer: 2+ Water Heaters, Gas Water Heater, Public Water, Septic Tank
Room Sizes
Primary Bedroom: 17x15
Bedroom 2: 15x13
Bedroom 3: 16x13
Bedroom 4: 13x13
Dining Area: 20x13
Kitchen: 19x15
Bonus Room: 27x13
Office: 16x13
Living room: 22x22
Listed By / Shown By
Listed By
Agency Name: Fayette Realty, LLC
Shown By
Agent Name: Kathryn Garland
Agent Phone: (901) 644-8751
Agency Title: Crye-Leike Real Estate Services

Source: MAAR MLS
Estimate Your Payment
Estimated Payment
$ 2,064.13 per month $1,824.96 Principal & Interest $0.00 Property Tax (data not provided by mls) $239.17 Homeowner's InsuranceChange Payment Information
Privacy Policy / DMCA Notice / ADA Accessibility


This site is hosted, designed and copyright
© 1994 - 2026 by
Delta Media Group, Inc. -- Patent Pending --
30 Valerie Cv | MLS# 10225186
This single family home located at 30 Valerie Cv, Unincorporated, TN 38068 is currently listed for sale with an asking price of $820,000. This property was built in 2006 and has 4 bedrooms and 4 full and 1 partial baths. Valerie Cv is located in the KYLE FARMS subdivision. Search KYLE FARMS real estate on www.kathryngarland.com today.