
BEDS5
BATHS2 full 1 partial
MLS#10213446
STATUSActive
PROPERTY TYPEResidential - Single Family
SUBDIVISIONTown of Rossville Historic District
NEIGHBORHOODFayette - South
Property Description
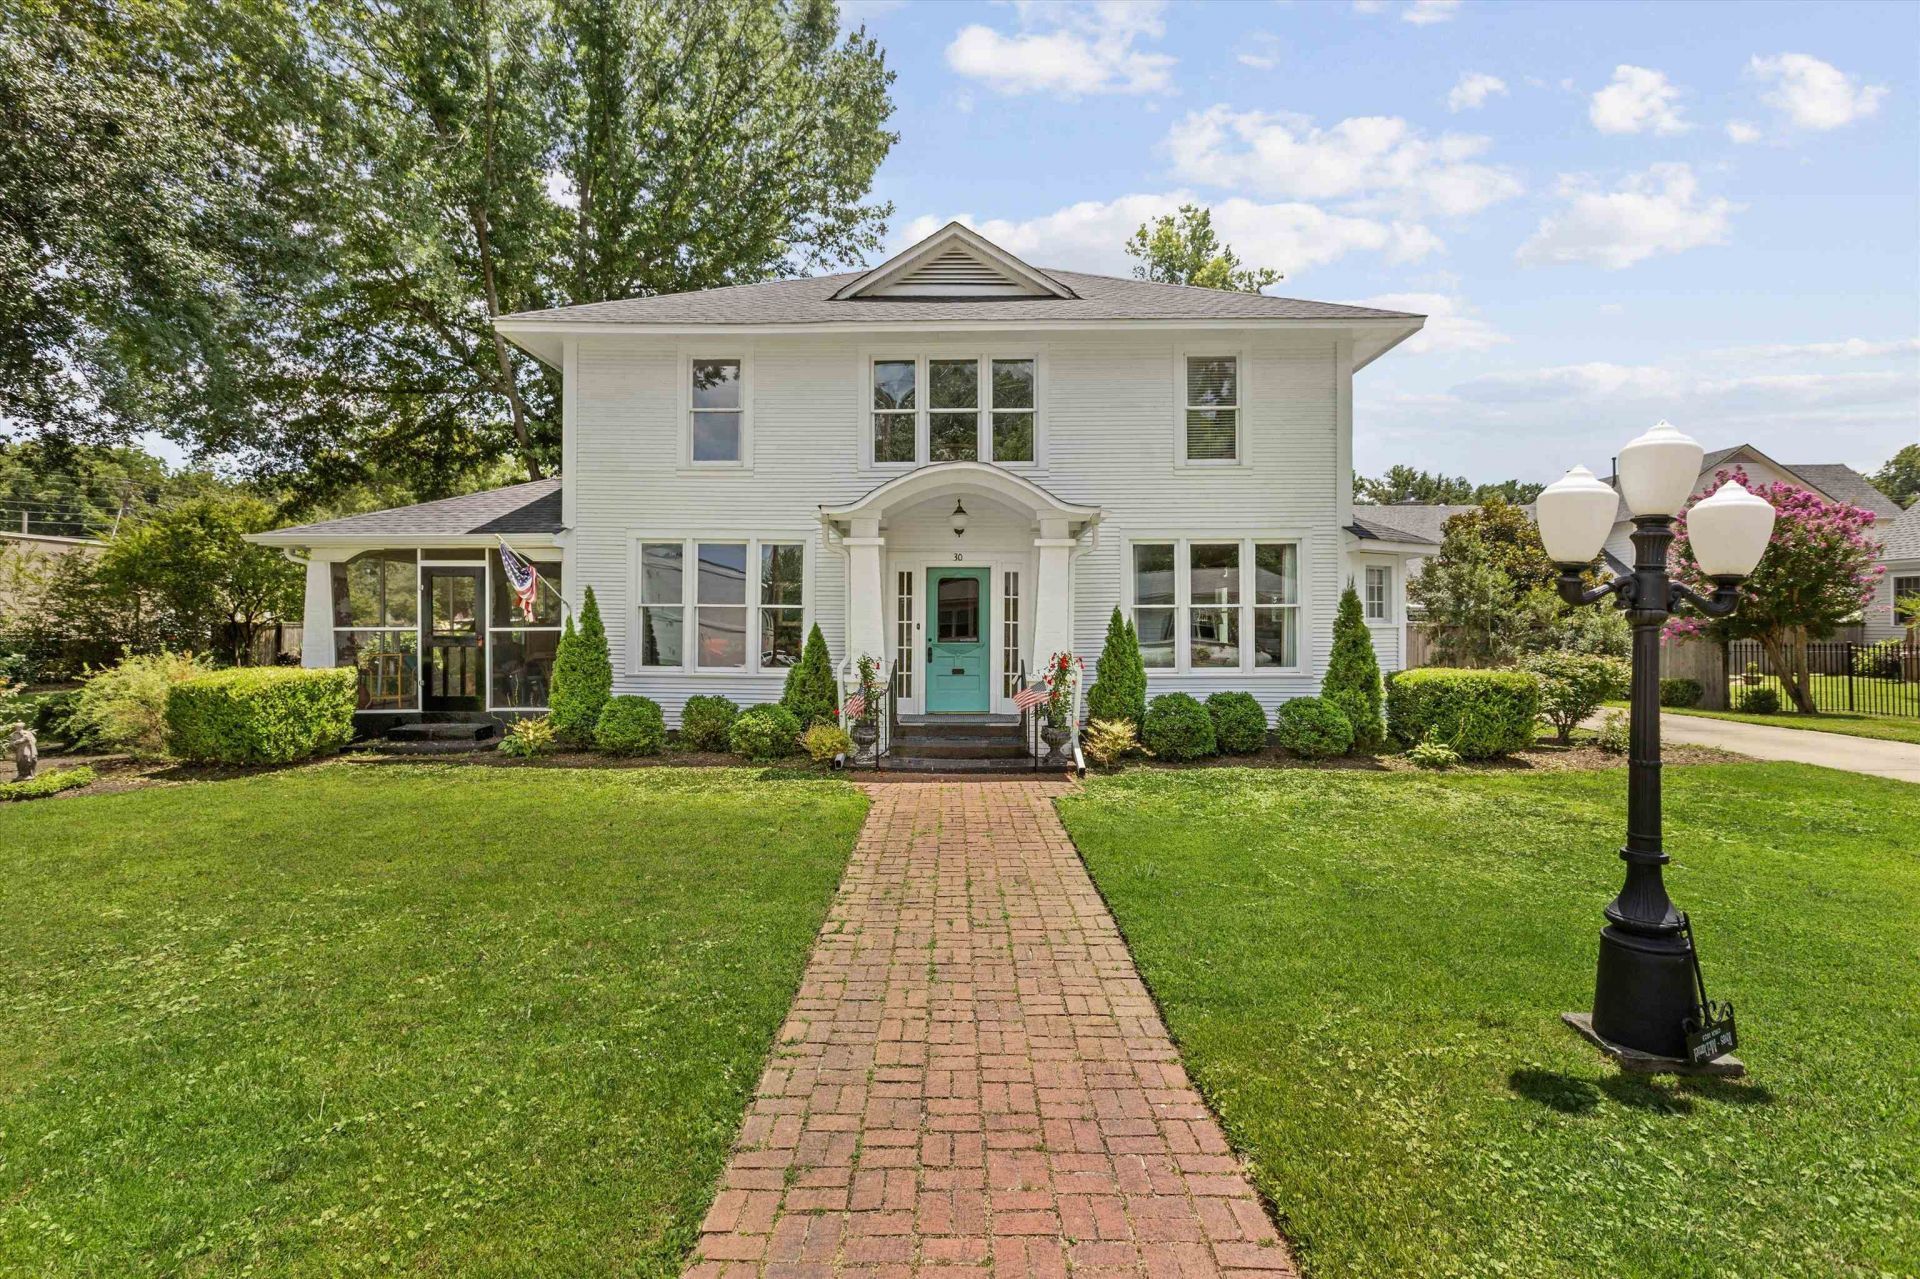
TURNKEY & EXTENSIVELY UPDATED! Welcome to 30 Front St in Rossville's historic District. Don't let this home's age fool you?this property has been thoughtfully updated from the inside out, including major improvements to the HVAC, plumbing, structural components, and more. The cosmetic updates give the home a fresh, inviting feel while preserving its unique character. Enjoy the oversized primary suite, with updated bathroom and converted gas fireplace. The updated kitchen boasts granite countertops and double gas ovens, and the impressive 17' x 30' screened side porch offers incredible space for relaxing and entertaining. With so much already done, you can move in and enjoy rather than take on a long list of projects-just bring your furniture and enjoy! Come see how this home blends timeless character with modern comfort.
Property Features
Property Type: Residential - Single Family
Cooling: Ceiling Fan(s), Central, Dual System
Fireplaces: 2
Garage: 2
Heating: Central, Dual System
Home Style: Colonial
Lot Size: 0.44 Acres
Roof Type: Composition Shingles
Year Built: 1923
Buyer's Agent Compensation: 3%
Feature Descriptions
Additional Rooms: Bonus Room, Entry Hall, Laundry Room
Bed and Bath: Double Vanity Bath, Half Bath Down, Luxury Primary Bath, Primary Down, Renovated Bathroom, Separate Tub & Shower
Days on Site: 223
Exterior: Screen Porch, Patio, Historic District, Sidewalks, Pergola
Exterior/ Windows: Double Pane Window(s), Wood Window(s), Wood/Composition
Fireplace: Gas Logs, In Living Room, In Primary Bedroom
Floors/ Ceilings: 9 or more Ft. Ceiling, Part Hardwood, Smooth Ceiling, Tile
Interior: Attic Access, Cat/Dog Free House, Vent Hood/Exhaust Fan, Walk-In Attic, Walk-In Closet(s)
Interior Equipment: Dishwasher, Disposal, Double Oven, Gas Cooking, Range/Oven
Living/ Dining Room: Eat-In Kitchen, Island In Kitchen, Pantry, Separate Dining Room, Separate Living Room, Updated/Renovated Kitchen
Lot: Level, Professionally Landscaped, Some Trees
Master Bath: Double Sinks, Separate Shower, Smooth Ceiling, Tile Floor
Parking/ Storage: Driveway/Pad, Front-Load Garage
Total Rooms: 8
Water/ Sewer: Gas Water Heater, Public Sewer, Public Water
Room Sizes
Primary Bedroom: 27x13
Bedroom 2: 13x13
Bedroom 3: 13x13
Bedroom 4: 13x12
Bedroom 5: 13x13
Dining Area: 14x13
Kitchen: 13x13
Breakfast Room: 11x7
Bonus Room: 25x15
Living room: 23x18
Listed By / Shown By
Listed By
Agency Name: Crye-Leike, Inc., REALTORS

Shown By
Agent Name: Kathryn Garland
Agent Phone: (901) 644-8751
Source: MAAR MLS
Estimate Your Payment
Estimated Payment
$ 1,447.41 per month $1,279.70 Principal & Interest $0.00 Property Tax (data not provided by mls) $167.71 Homeowner's InsuranceChange Payment Information
Privacy Policy / DMCA Notice / ADA Accessibility


This site is hosted, designed and copyright
© 1994 - 2026 by
Delta Media Group, Inc. -- Patent Pending --
30 Front St | MLS# 10213446
This single family home located at 30 Front St, Rossville, TN 38066 is currently listed for sale by Crye-Leike, Inc., REALTORS, with an asking price of $575,000. This property was built in 1923 and has 5 bedrooms and 2 full and 1 partial baths. Front St is located in the Town of Rossville Historic District subdivision. Search Town Of Rossville Historic District real estate on www.kathryngarland.com today.