
BEDS2
BATHS1 full
MLS#10231109
STATUSActive
PROPERTY TYPEResidential - Single Family
SUBDIVISIONMAX MILLSTEAD
NEIGHBORHOODWestside
Property Description
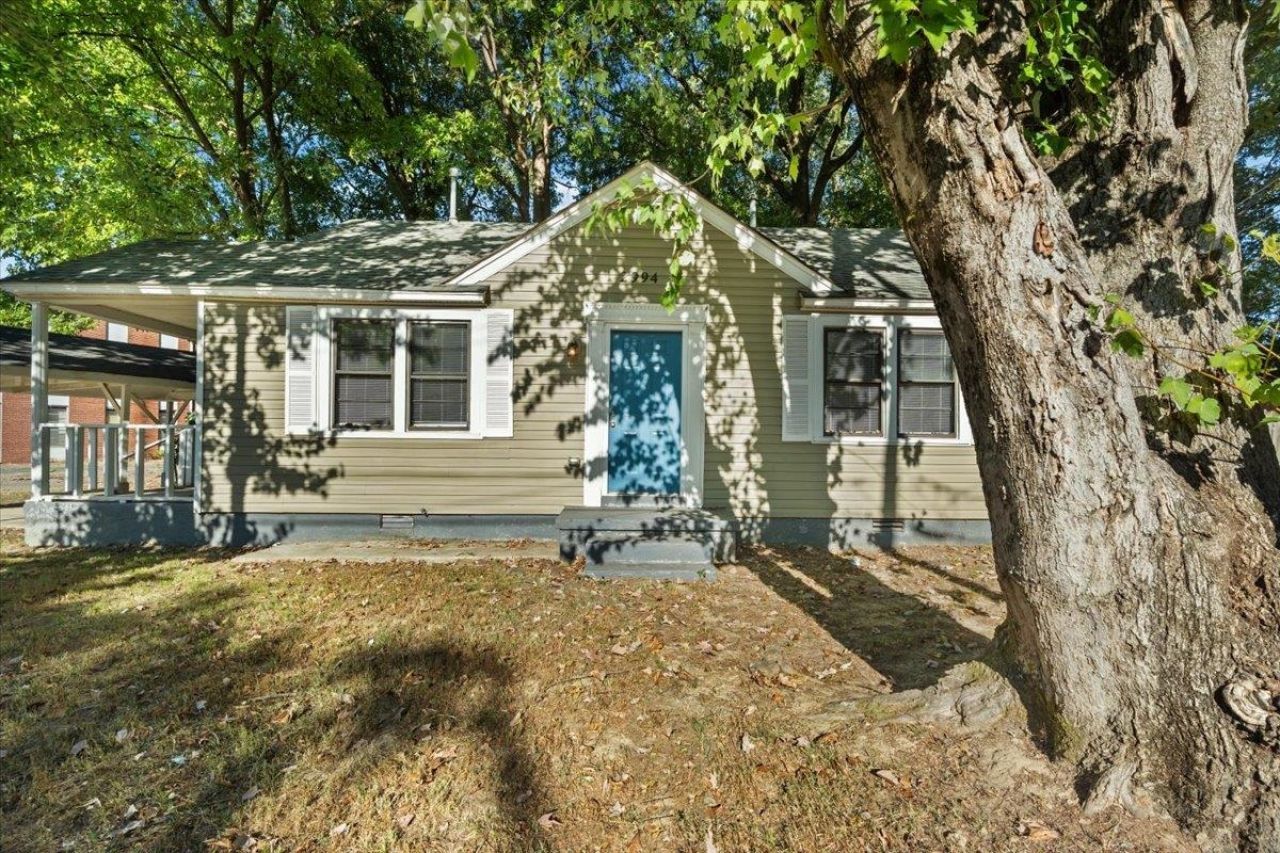
Beautiful 2 Bed | 1 Bath Ready to welcome you home! This lovingly updated home features a 3-year old roof, brand-new kitchen, new flooring, fresh interior paint, 3-year-old water heater, new water lines, and updated electrical and main sewer line (replaced 2 years ago). The driveway was replaced 4 years ago. Conveniently located near schools, parks, and shopping, with Westside Elementary just 0.7 miles away. Move in with confidence and start making new memories!
Property Features
Property Type: Residential - Single Family
Cooling: Central
Heating: Central
Home Style: Traditional
Lot Size: 0.25 Acres
Year Built: 1950
Feature Descriptions
Bed and Bath: All Bedrooms Down
Days on Site: 33
Exterior: Porch
Exterior/ Windows: Wood/Composition
Floors/ Ceilings: Hardwood Throughout
Living/ Dining Room: Separate Living Room
Lot: Some Trees
Parking/ Storage: Driveway/Pad
Total Rooms: 5
Room Sizes
Dining Area: 0
Den/ Great Room: 0
Living room: 0
Listed By / Shown By
Listed By
Agency Name: Keller Williams
Agency Phone: 901-261-7900
Shown By
Agent Name: Kathryn Garland
Agent Phone: (901) 644-8751
Agency Title: Crye-Leike Real Estate Services

Source: MAAR MLS
Estimate Your Payment
Estimated Payment
$ 238.89 per month $211.21 Principal & Interest $0.00 Property Tax (data not provided by mls) $27.68 Homeowner's InsuranceChange Payment Information
Privacy Policy / DMCA Notice / ADA Accessibility


This site is hosted, designed and copyright
© 1994 - 2026 by
Delta Media Group, Inc. -- Patent Pending --
2994 Kingston St | MLS# 10231109
This single family home located at 2994 Kingston St, Memphis, TN 38127 is currently listed for sale with an asking price of $94,900. This property was built in 1950 and has 2 bedrooms and 1 full baths. Kingston St is located in the MAX MILLSTEAD subdivision. Search MAX MILLSTEAD real estate on www.kathryngarland.com today.