
BEDS3
BATHS2 full
MLS#10228568
STATUSActive
PROPERTY TYPEResidential - Single Family
SUBDIVISIONMASON-WHITE STATION RD 1ST ADD
NEIGHBORHOODWhite Station
Property Description
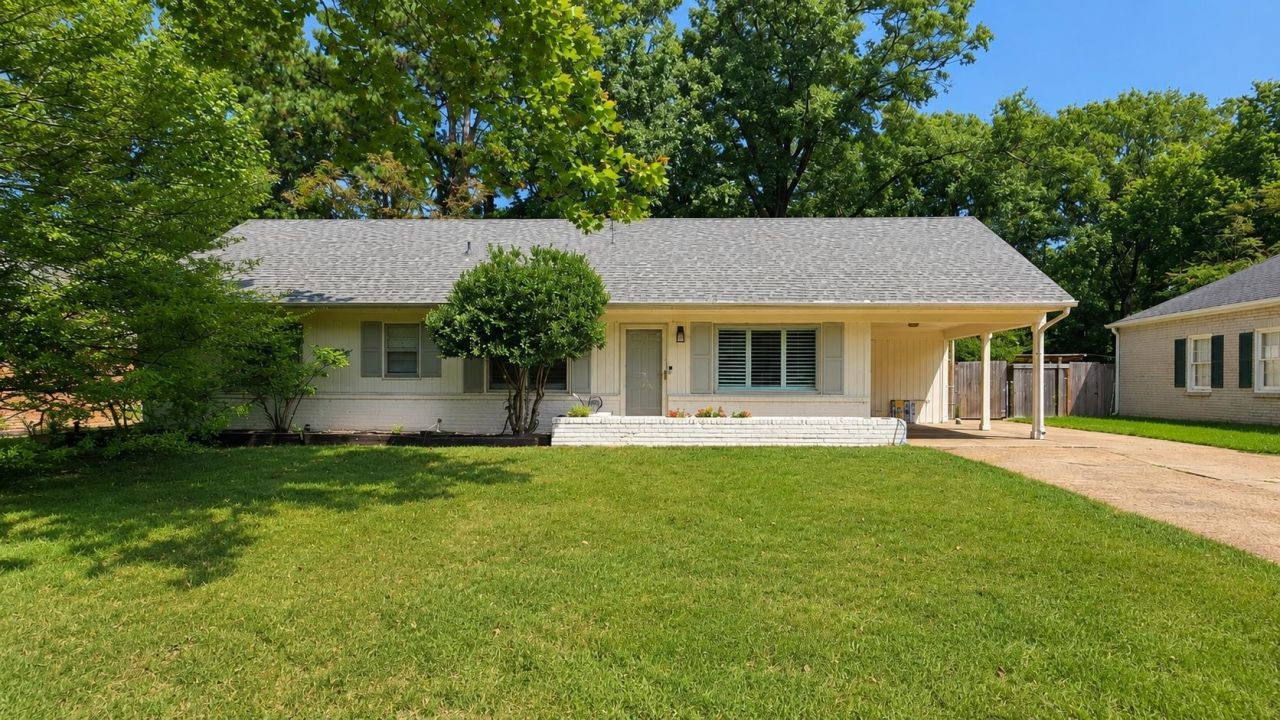
Welcome to 296 N White Station Rd, Memphis, TN, a quintessential residential ranch home that offers an inviting atmosphere from the moment you arrive. This move-in ready property blends classic architectural charm with the functionality required for modern living, standing out as a truly special place to call home. The kitchen serves as the heart of the home, featuring sleek stainless steel appliances paired with elegant stone counters. These thoughtful finishes create a workspace that is as practical as it is stylish, perfect for preparing meals or enjoying a morning coffee. Each bedroom provides a sense of warmth and comfort, highlighted by the enduring beauty of hardwood flooring. These spaces offer a clean, classic aesthetic that serves as a versatile canvas for your personal style. The outdoor areas are designed for relaxation and connection. You can enjoy quiet afternoons on the patio or gather with friends around the fire pit in the private yard.
Property Features
Property Type: Residential - Single Family
Cooling: 220 Wiring, Ceiling Fan(s), Central
Fenced: Yes
Heating: Central, Gas
Home Style: Traditional
Lot Size: 0.58 Acres
Roof Type: Composition Shingles
Year Built: 1956
Feature Descriptions
Additional Rooms: Laundry Closet, Attic
Bed and Bath: All Bedrooms Up, All Bedrooms Down, Primary Down
Days on Site: 72
Exterior: Storage Building, Screen Porch, Patio, Chain Fence
Exterior/ Windows: Brick Veneer, Wood/Composition, Wood Window(s), Storm Window(s), Storm Door(s)
Floors/ Ceilings: Hardwood Throughout, Tile, Smooth Ceiling, Sprayed Ceiling
Interior: All Window Treatments, Pull Down Attic Stairs, Attic Access, Smoke Detector(s)
Interior Equipment: Range/Oven, Cooktop, Disposal, Dishwasher, Microwave, Refrigerator, Washer, Dryer, Cable Wired, Cable Available
Living/ Dining Room: Separate Living Room, Separate Dining Room, Updated/Renovated Kitchen, Eat-In Kitchen, Washer/Dryer Connections
Lot: Some Trees, Level, Chain Fenced
Master Bath: Smooth Ceiling, Tile Floor
Master Bedroom: Level 1,Full Bath, Hardwood Floor
Parking/ Storage: Driveway/Pad
Total Rooms: 6
Water/ Sewer: Gas Water Heater, Public Sewer, Public Water
Room Sizes
Primary Bedroom: 15x12
Bedroom 2: 12x10
Bedroom 3: 14x12
Dining Area: 13x10
Kitchen: 18x11
Living room: 15x14
Listed By / Shown By
Listed By
Agency Name: KAIZEN Realty, LLC
Agency Phone: 901-221-4041
Shown By
Agent Name: Kathryn Garland
Agent Phone: (901) 644-8751
Agency Title: Crye-Leike Real Estate Services

Source: MAAR MLS
Estimate Your Payment
Estimated Payment
$ 653.22 per month $577.53 Principal & Interest $0.00 Property Tax (data not provided by mls) $75.69 Homeowner's InsuranceChange Payment Information
Privacy Policy / DMCA Notice / ADA Accessibility


This site is hosted, designed and copyright
© 1994 - 2026 by
Delta Media Group, Inc. -- Patent Pending --
296 N White Station Rd | MLS# 10228568
This single family home located at 296 N White Station Rd, Memphis, TN 38117 is currently listed for sale with an asking price of $259,500. This property was built in 1956 and has 3 bedrooms and 2 full baths. N White Station Rd is located in the MASON-WHITE STATION RD 1ST ADD subdivision. Search MASON-WHITE STATION RD 1ST ADD real estate on www.kathryngarland.com today.