
BEDS3
BATHS2 full
MLS#10224427
STATUSActive
PROPERTY TYPEResidential - Single Family
SUBDIVISIONMASON-WHITE STATION RD 1ST ADD
NEIGHBORHOODWhite Station
Property Description
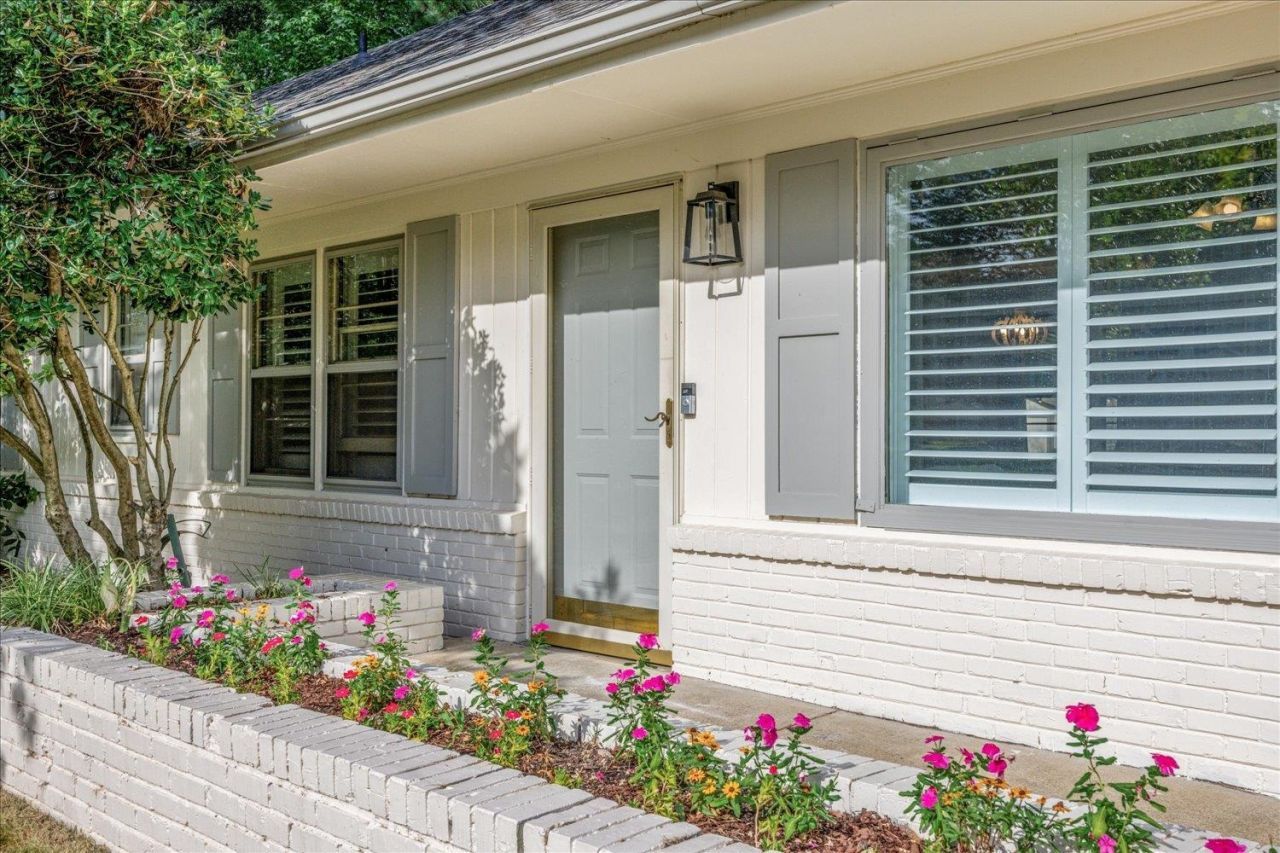
Great price for this home in Richland/White Station school district! Classic East Memphis brick on a beautiful 1/2-acre lot in the heart of the This lovingly maintained traditional home blends timeless character with thoughtful updates throughout. The renovated kitchen shines with quartz countertops and flows seamlessly into a bright eat-in dining area ? perfect for everyday living and entertaining. Rich hardwood floors, elegant plantation shutters, and smooth ceilings carry the charm from room to room. Step outside to your own private backyard oasis ? a spacious 14x11 screened porch opens to a covered patio with firepit, all within a fully fenced yard with mature trees and raised garden beds. Plenty of room to add a pool! A carport & dedicated parking pad offers easy guest parking and turnaround. A storage building rounds out this move-in ready gem. New roof in 2023.
Property Features
Property Type: Residential - Single Family
Cooling: Central
Fenced: Yes
Fireplaces: 1
Heating: Central
Home Style: Traditional
Lot Size: 0.58 Acres
Roof Type: Composition Shingles
Year Built: 1956
Feature Descriptions
Additional Rooms: Laundry Closet
Bed and Bath: All Bedrooms Down, Primary Down
Days on Site: 20
Exterior: Storage Building, Screen Porch, Covered Patio
Exterior/ Windows: Brick Veneer, Wood/Composition, Wood Window(s)
Floors/ Ceilings: Part Hardwood, Tile, Smooth Ceiling
Interior: All Window Treatments, Pull Down Attic Stairs
Interior Equipment: Range/Oven, Disposal, Dishwasher, Microwave
Living/ Dining Room: Separate Dining Room, Separate Den, Updated/Renovated Kitchen, Eat-In Kitchen
Lot: Some Trees, Level, Wood Fenced, Chain Fenced
Master Bath: Smooth Ceiling, Tile Floor
Master Bedroom: Level 1,Full Bath, Smooth Ceiling, Hardwood Floor
Parking/ Storage: Driveway/Pad
Total Rooms: 6
Water/ Sewer: Gas Water Heater, Public Sewer
Room Sizes
Primary Bedroom: 15x12
Bedroom 2: 12x10
Bedroom 3: 14x12
Dining Area: 13x10
Den/ Great Room: 0
Living room: 15x14
Listed By / Shown By
Listed By
Agency Name: Oak Grove Realty, LLC
Shown By
Agent Name: Kathryn Garland
Agent Phone: (901) 644-8751
Agency Title: Crye-Leike Real Estate Services

Source: MAAR MLS
Estimate Your Payment
Estimated Payment
$ 704.57 per month $622.94 Principal & Interest $0.00 Property Tax (data not provided by mls) $81.64 Homeowner's InsuranceChange Payment Information
Privacy Policy / DMCA Notice / ADA Accessibility


This site is hosted, designed and copyright
© 1994 - 2026 by
Delta Media Group, Inc. -- Patent Pending --
296 N White Station Rd | MLS# 10224427
This single family home located at 296 N White Station Rd, Memphis, TN 38117 is currently listed for sale with an asking price of $279,900. This property was built in 1956 and has 3 bedrooms and 2 full baths. N White Station Rd is located in the MASON-WHITE STATION RD 1ST ADD subdivision. Search MASON-WHITE STATION RD 1ST ADD real estate on www.kathryngarland.com today.