
BEDS2
BATHS2 full
MLS#10225672
STATUSActive
PROPERTY TYPEResidential - Townhouse
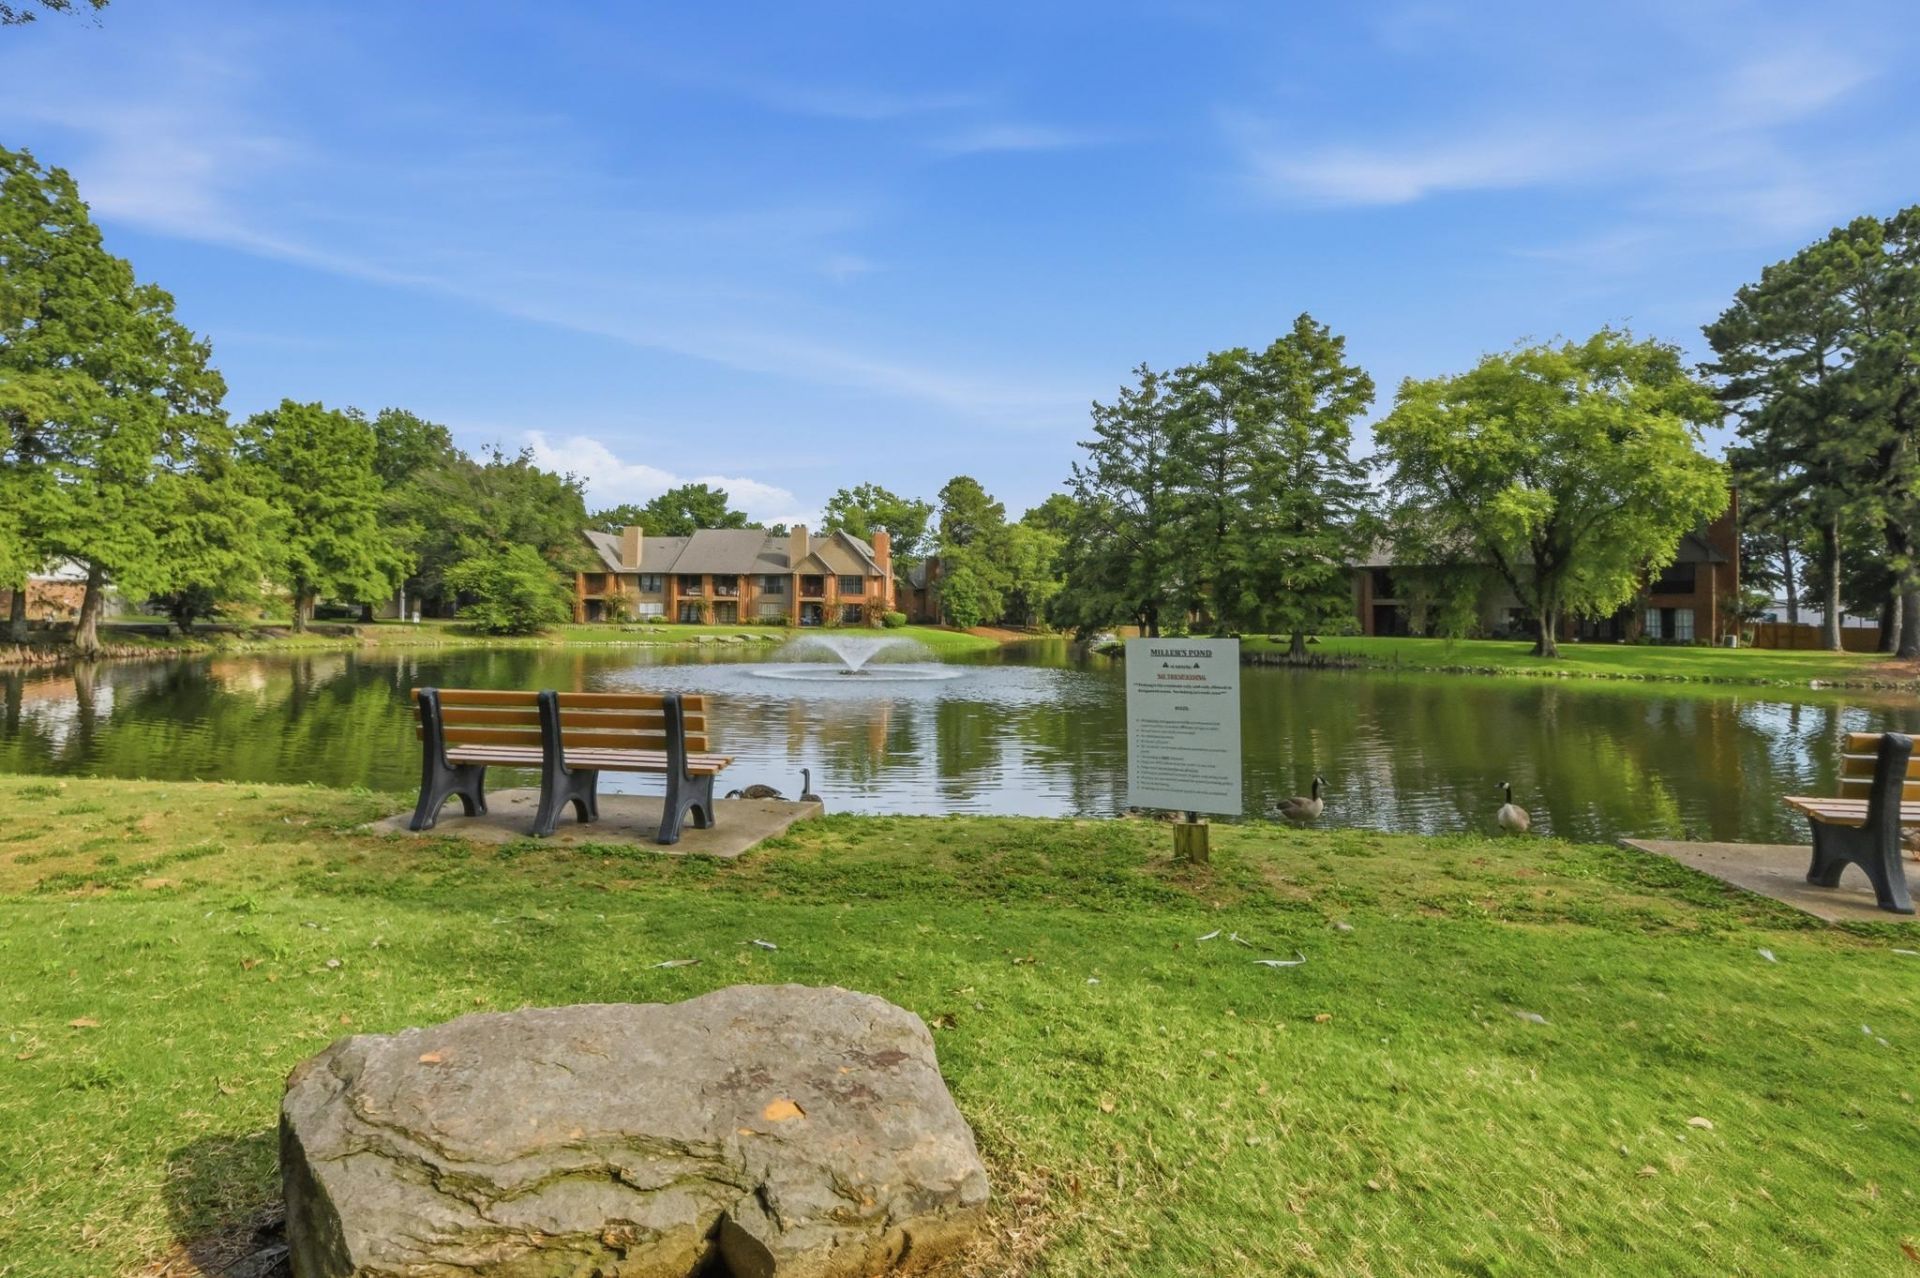
SUBDIVISIONMILLERS POND PH2
NEIGHBORHOODMassey-Kirby-Ridgeway
Property Description
EMBRACE the direction of today's savvy buyer. Today's buyers aren't simply looking for homeownership?they're seeking a lifestyle that blends convenience, efficiency, flexibility, security, and modern updates into one exceptional living experience. Gated Community Residence- Thoughtfully updated and full of value, this 2BR/2BA home combines today's most desirable upgrades with the opportunity to personalize the finishing touches. The renovated kitchen opens to the great room and features updated cabinetry, lighting, and flooring. Both bathrooms have been beautifully renovated, with fresh paint and new flooring throughout much of the home. Step outside to enjoy a lush lawn, an 8-ft privacy fence, storage shed, and an epoxied garage floor. Premium features include a Generac whole-home generator and tankless water heater?investments that provide convenience, efficiency, and peace of mind. Much of the heavy lifting has already been done, allowing you to simply move in and make it your own.
Property Features
Property Type: Residential - Townhouse
Cooling: Central
Fenced: Yes
Fireplaces: 1
Garage: 2 car attached
Heating: Central
Home Style: Soft Contemporary
Lot Size: 0.10 Acres
Year Built: 1987
Feature Descriptions
Bed and Bath: All Bedrooms Down, Primary Down, Renovated Bathroom, Split Bedroom Plan, Vinyl/Luxury Vinyl Floor
Days on Site: 1
Exterior: Wrought Iron Security Drs, Storage Building, Covered Patio, Wood Fence
Exterior/ Windows: Aluminum Window(s)
Fireplace: In Den/Great Room
Flood Insurance Required: No
Floors/ Ceilings: Smooth Ceiling
Interior Equipment: Disposal, Microwave, Range/Oven
Living/ Dining Room: Eat-In Kitchen, LR/DR Combination, Pantry, Updated/Renovated Kitchen, Washer/Dryer Connections
Lot: Lake/Pond on Property, Level, Water View, Wood Fenced
Parking/ Storage: Driveway/Pad, Front-Load Garage, Garage Door Opener(s)
Total Rooms: 5
Room Sizes
Primary Bedroom: 15x13
Bedroom 2: 11x10
Dining Area: 11x9
Kitchen: 16x8
Living room: 22x13
Listed By / Shown By
Listed By
Agency Name: Crye-Leike, Inc., REALTORS

Shown By
Agent Name: Kathryn Garland
Agent Phone: (901) 644-8751
Source: MAAR MLS
Estimate Your Payment
Estimated Payment
$ 578.96 per month $511.88 Principal & Interest $0.00 Property Tax (data not provided by mls) $67.08 Homeowner's InsuranceChange Payment Information
Privacy Policy / DMCA Notice / ADA Accessibility


This site is hosted, designed and copyright
© 1994 - 2026 by
Delta Media Group, Inc. -- Patent Pending --
2957 S Pondside Dr | MLS# 10225672
This townhouse located at 2957 S Pondside Dr, Memphis, TN 38119 is currently listed for sale by Crye-Leike, Inc., REALTORS, with an asking price of $230,000. This property was built in 1987 and has 2 bedrooms and 2 full baths. S Pondside Dr is located in the MILLERS POND PH2 subdivision. Search MILLERS POND PH2 real estate on www.kathryngarland.com today.