
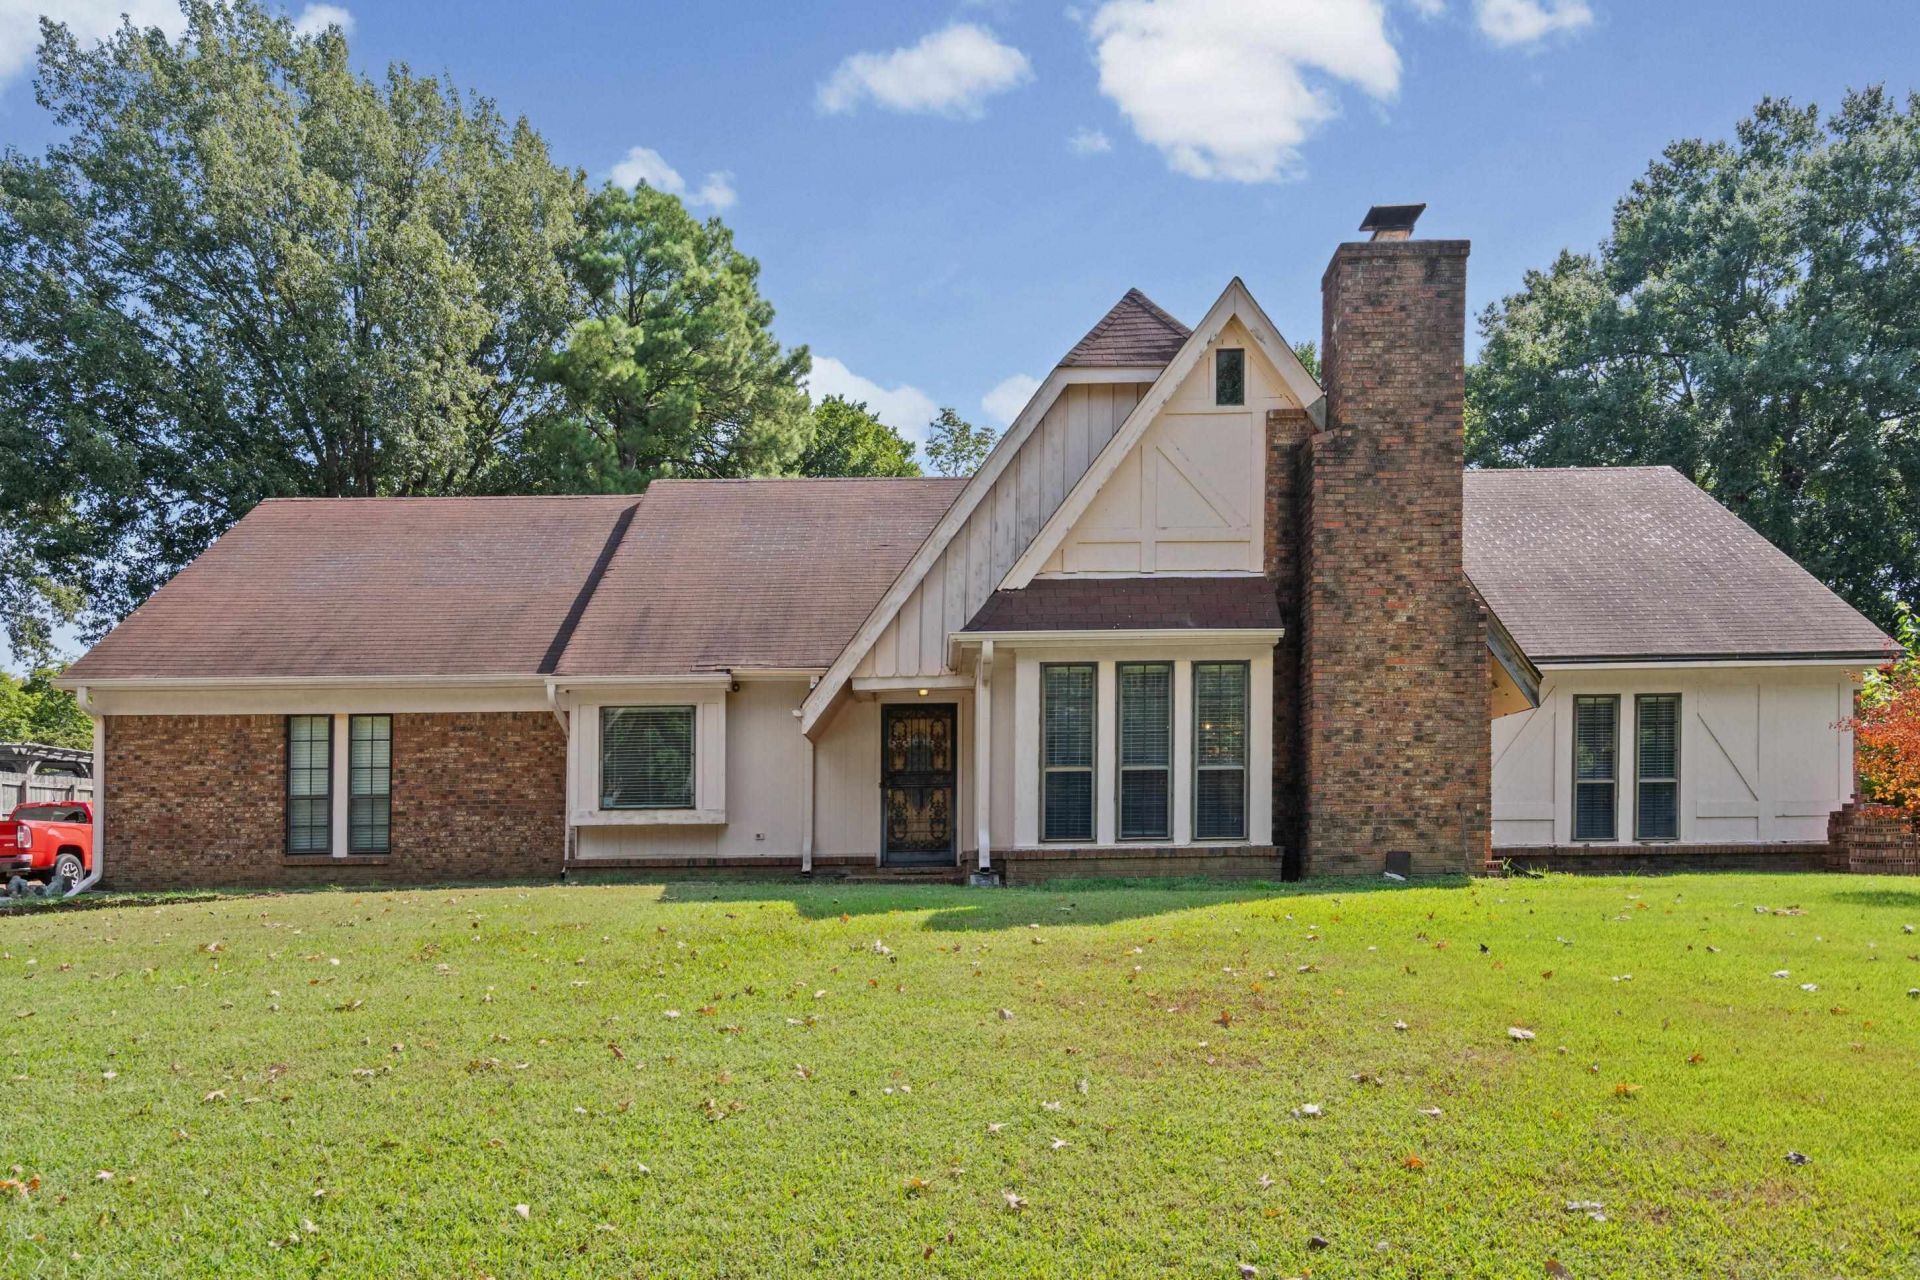
BEDS4
BATHS3 full 1 partial
MLS#10229575
STATUSActive
PROPERTY TYPEResidential - Single Family
SUBDIVISIONGERMANTOWN EAST 1ST ADD
NEIGHBORHOODGermantown-Central
Property Description
This is the one you've been waiting for! Bring your vision and unlock the potential of this spacious Germantown home with over 3200 square feet, offered at a compelling value. Featuring 3 generously sized bedrooms on the main level, soaring ceilings in the great room, a formal dining room perfect for holiday gatherings, plus an additional upstairs bedroom and massive bonus room. The cozy kitchen is perfect for two to comfortably prep and prepare meals together. Situated on nearly one-third of an acre, the spacious backyard is ready for your dream outdoor retreat with plenty of room to envision an in-ground pool. If you're looking for space, versatility, and an opportunity to create a home that reflects your personal style in the heart of Germantown below your max budget, this is it! Schedule your private tour today as this opportunity won't last long!
Property Features
Property Type: Residential - Single Family
Cooling: Ceiling Fan(s), Central
Fenced: Yes
Fireplaces: 1
Garage: 2 car attached
Heating: Central, Gas, Electric, Other (See REMARKS)
Home Style: Traditional
Lot Size: 0.30 Acres
Roof Type: Composition Shingles
Year Built: 1980
Feature Descriptions
Bed and Bath: 1 or More BR Down, Primary Down, Double Vanity Bath, Separate Tub & Shower, Full Bath Down, Half Bath Down, Other (See Remarks)
Exterior: Patio, Wood Fence
Exterior/ Windows: Double Pane Window(s)
Fireplace: Masonry, In Den/Great Room
Floors/ Ceilings: Part Hardwood, Part Carpet, Tile, Sprayed Ceiling, Textured Ceiling, Vaulted/Coff/Tray Ceiling, Other (See REMARKS)
Living/ Dining Room: Separate Dining Room, Great Room, Breakfast Bar, Separate Breakfast Room, Pantry, Other (See Remarks)
Lot: Level, Landscaped, Wood Fenced
Parking/ Storage: Driveway/Pad, Garage Door Opener(s), Side-Load Garage
Total Rooms: 8
Room Sizes
Primary Bedroom: 19x13
Bedroom 2: 12x11
Bedroom 3: 12x11
Bedroom 4: 16x14
Dining Area: 14x11
Den/ Great Room: 23x16
Bonus Room: 37x18
Listed By / Shown By
Listed By
Agency Name: Crye-Leike, Inc., REALTORS

Shown By
Agent Name: Kathryn Garland
Agent Phone: (901) 644-8751
Source: MAAR MLS
Estimate Your Payment
Estimated Payment
$ 1,006.89 per month $890.23 Principal & Interest $0.00 Property Tax (data not provided by mls) $116.67 Homeowner's InsuranceChange Payment Information
Privacy Policy / DMCA Notice / ADA Accessibility


This site is hosted, designed and copyright
© 1994 - 2026 by
Delta Media Group, Inc. -- Patent Pending --
2956 Honey Tree Dr | MLS# 10229575
This single family home located at 2956 Honey Tree Dr, Germantown, TN 38138 is currently listed for sale by Crye-Leike, Inc., REALTORS, with an asking price of $400,000. This property was built in 1980 and has 4 bedrooms and 3 full and 1 partial baths. Honey Tree Dr is located in the GERMANTOWN EAST 1ST ADD subdivision. Search GERMANTOWN EAST 1ST ADD real estate on www.kathryngarland.com today.