
BEDS4
BATHS2 full
MLS#10225802
STATUSActive
PROPERTY TYPEResidential - Single Family
SUBDIVISIONNone
NEIGHBORHOODHardin County
Property Description
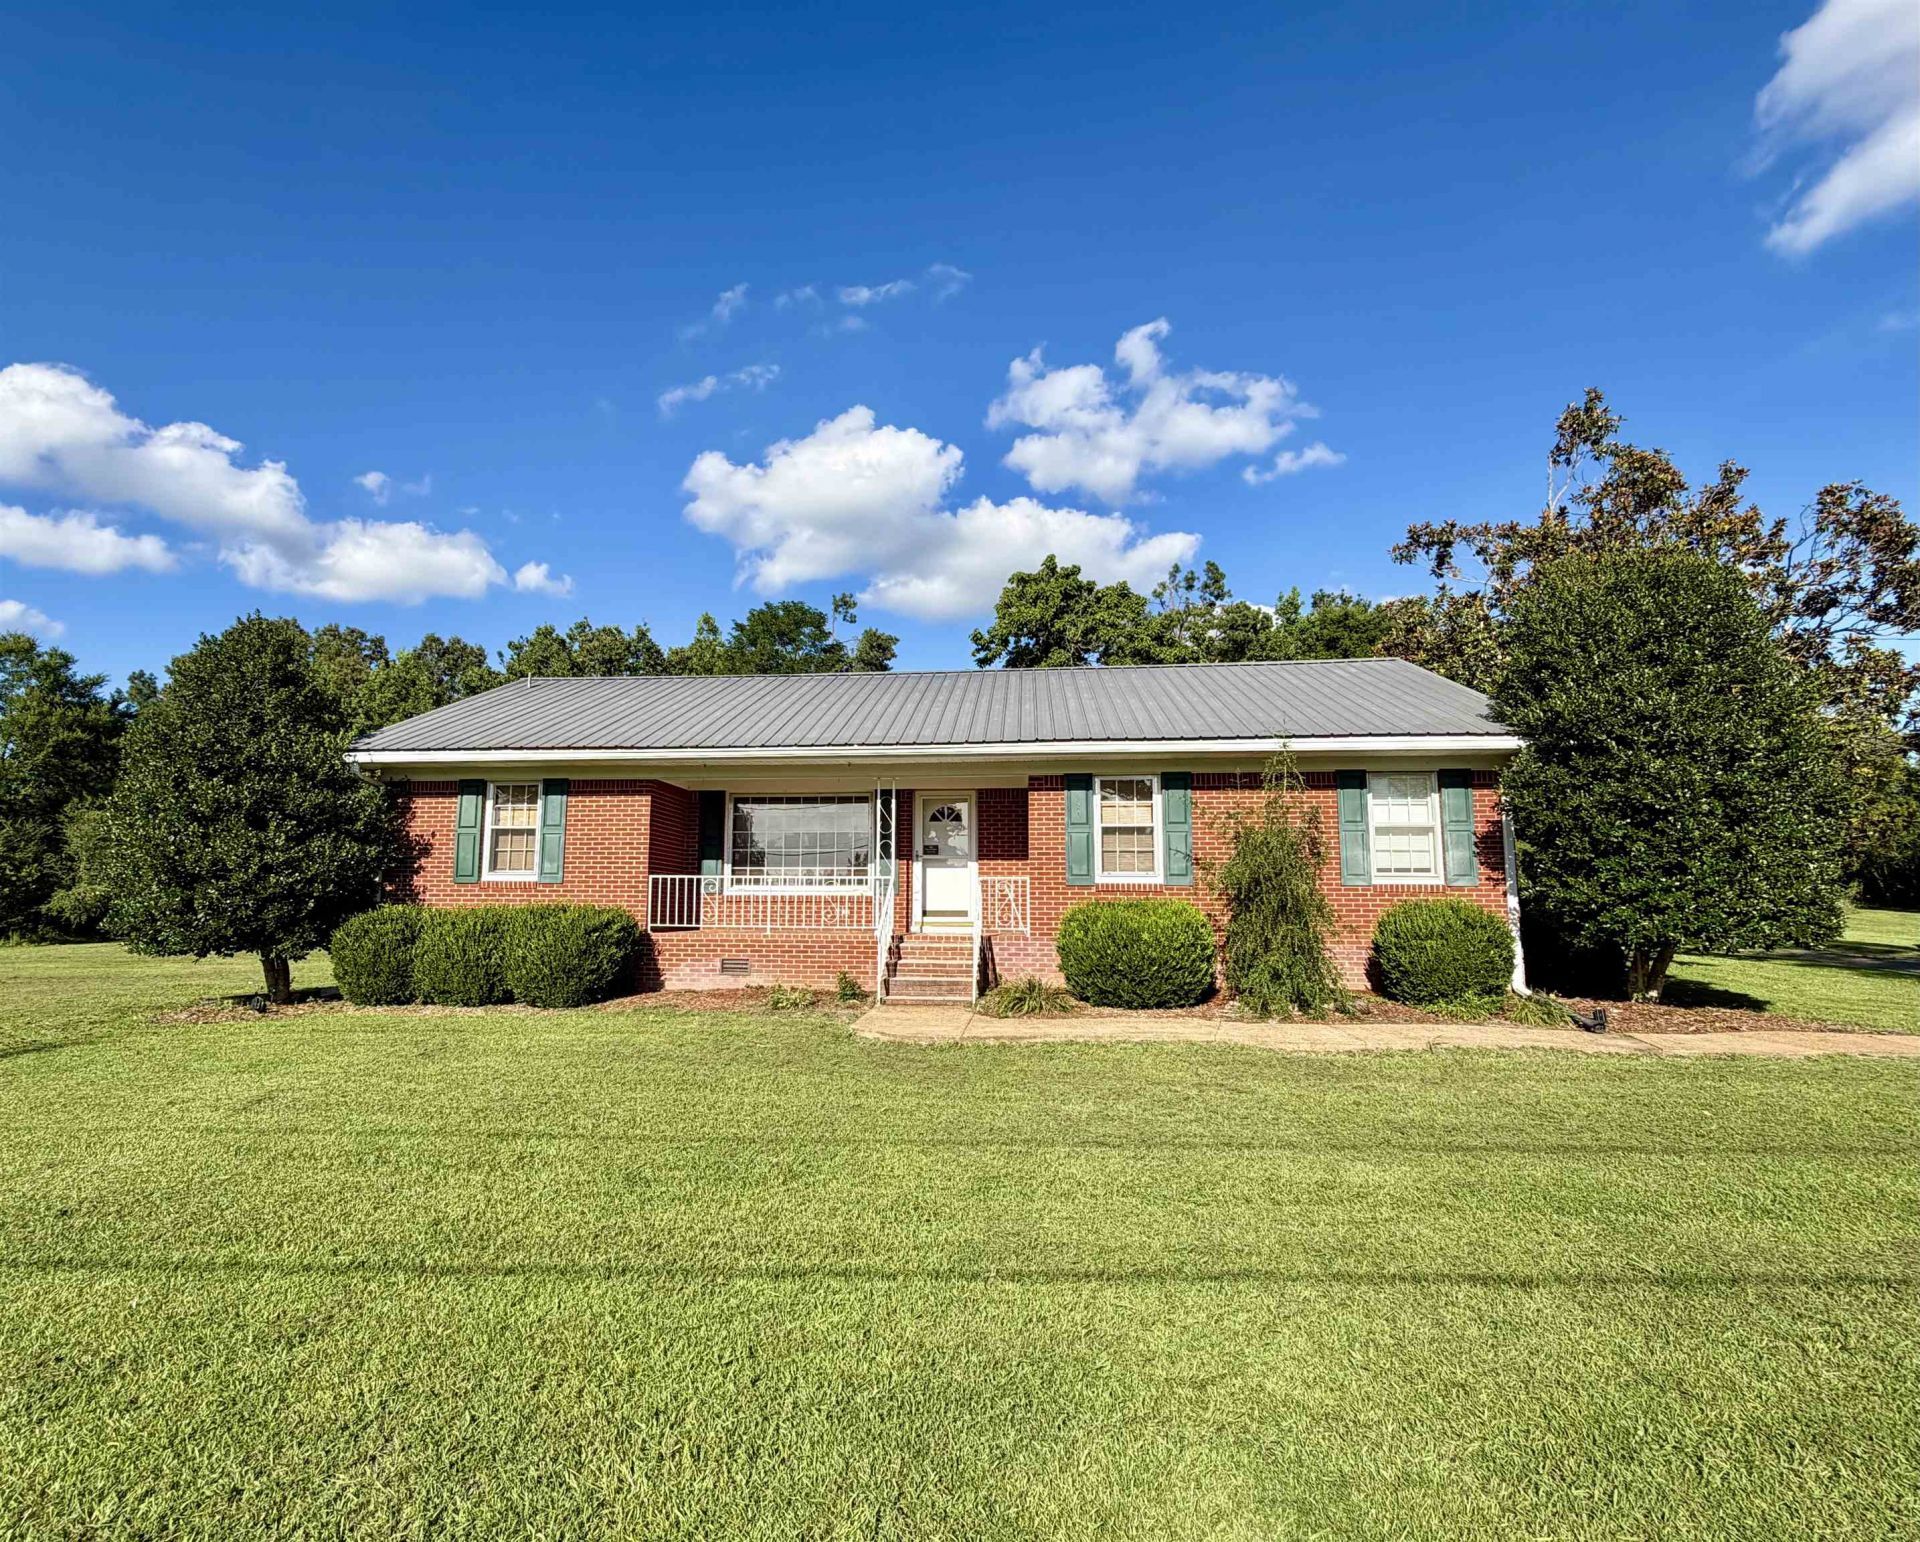
Some homes check the boxes. This one gives you room to breathe. Set on 1.5 acres in Stantonville, this well-maintained brick home offers the kind of space that's getting harder to find. Whether you're looking for a workshop, a place for your dogs to roam, extra storage, or simply a little more peace and quiet, this property gives you the flexibility to make it your own. Inside, you'll find 1,815 square feet with a spacious living room that's made for gathering, a large primary bedroom to unwind at the end of the day, and durable LVP and tile flooring built for everyday life. Outside, a detached two-car garage, separate workshop, and covered dog kennel make this property just as functional as it is inviting. If you've been waiting for a home with space, privacy, and the freedom to enjoy country living without sacrificing comfort, this is one you'll want to see.
Property Features
Property Type: Residential - Single Family
Cooling: Central
Garage: 2
Heating: Central
Home Style: Traditional
Roof Type: Metal
Year Built: 1967
Feature Descriptions
Additional Rooms: Laundry Room
Bed and Bath: All Bedrooms Down
Days on Site: 54
Exterior: Deck
Exterior/ Windows: Brick Veneer, Double Pane Window(s)
Floors/ Ceilings: Tile, Vinyl/Luxury Vinyl Floor
Interior Equipment: Range/Oven, Dishwasher, Microwave, Refrigerator
Living/ Dining Room: Separate Living Room, Eat-In Kitchen
Lot: Level
Master Bath: Separate Shower, Tile Floor
Master Bedroom: Level 1
Parking/ Storage: Storage Room(s), Workshop(s)
Total Rooms: 8
Water/ Sewer: Public Water, Septic Tank
Room Sizes
Primary Bedroom: 12x21
Bedroom 2: 14x9
Bedroom 3: 9x14
Bedroom 4: 12x13
Dining Area: 00x00
Den/ Great Room: 00x00
Kitchen: 10x12
Living room: 19x13
Listed By / Shown By
Listed By
Agency Name: Tiffany Jones Realty Group
Agency Phone: 731-438-3011
Shown By
Agent Name: Kathryn Garland
Agent Phone: (901) 644-8751
Agency Title: Crye-Leike Real Estate Services

Source: MAAR MLS
Estimate Your Payment
Estimated Payment
$ 654.23 per month $578.42 Principal & Interest $0.00 Property Tax (data not provided by mls) $75.80 Homeowner's InsuranceChange Payment Information
Privacy Policy / DMCA Notice / ADA Accessibility


This site is hosted, designed and copyright
© 1994 - 2026 by
Delta Media Group, Inc. -- Patent Pending --
292 Michie Pebble Hill Rd | MLS# 10225802
This single family home located at 292 Michie Pebble Hill Rd, Stantonville, TN 38379 is currently listed for sale with an asking price of $259,900. This property was built in 1967 and has 4 bedrooms and 2 full baths. Michie Pebble Hill Rd is located in the None subdivision. Search None real estate on www.kathryngarland.com today.