
BEDS3
BATHS2 full 1 partial
MLS#10227802
STATUSActive
PROPERTY TYPEResidential - Townhouse
SUBDIVISIONSCHILLING FARMS PH17
NEIGHBORHOODCollierville - Southwest
Property Description
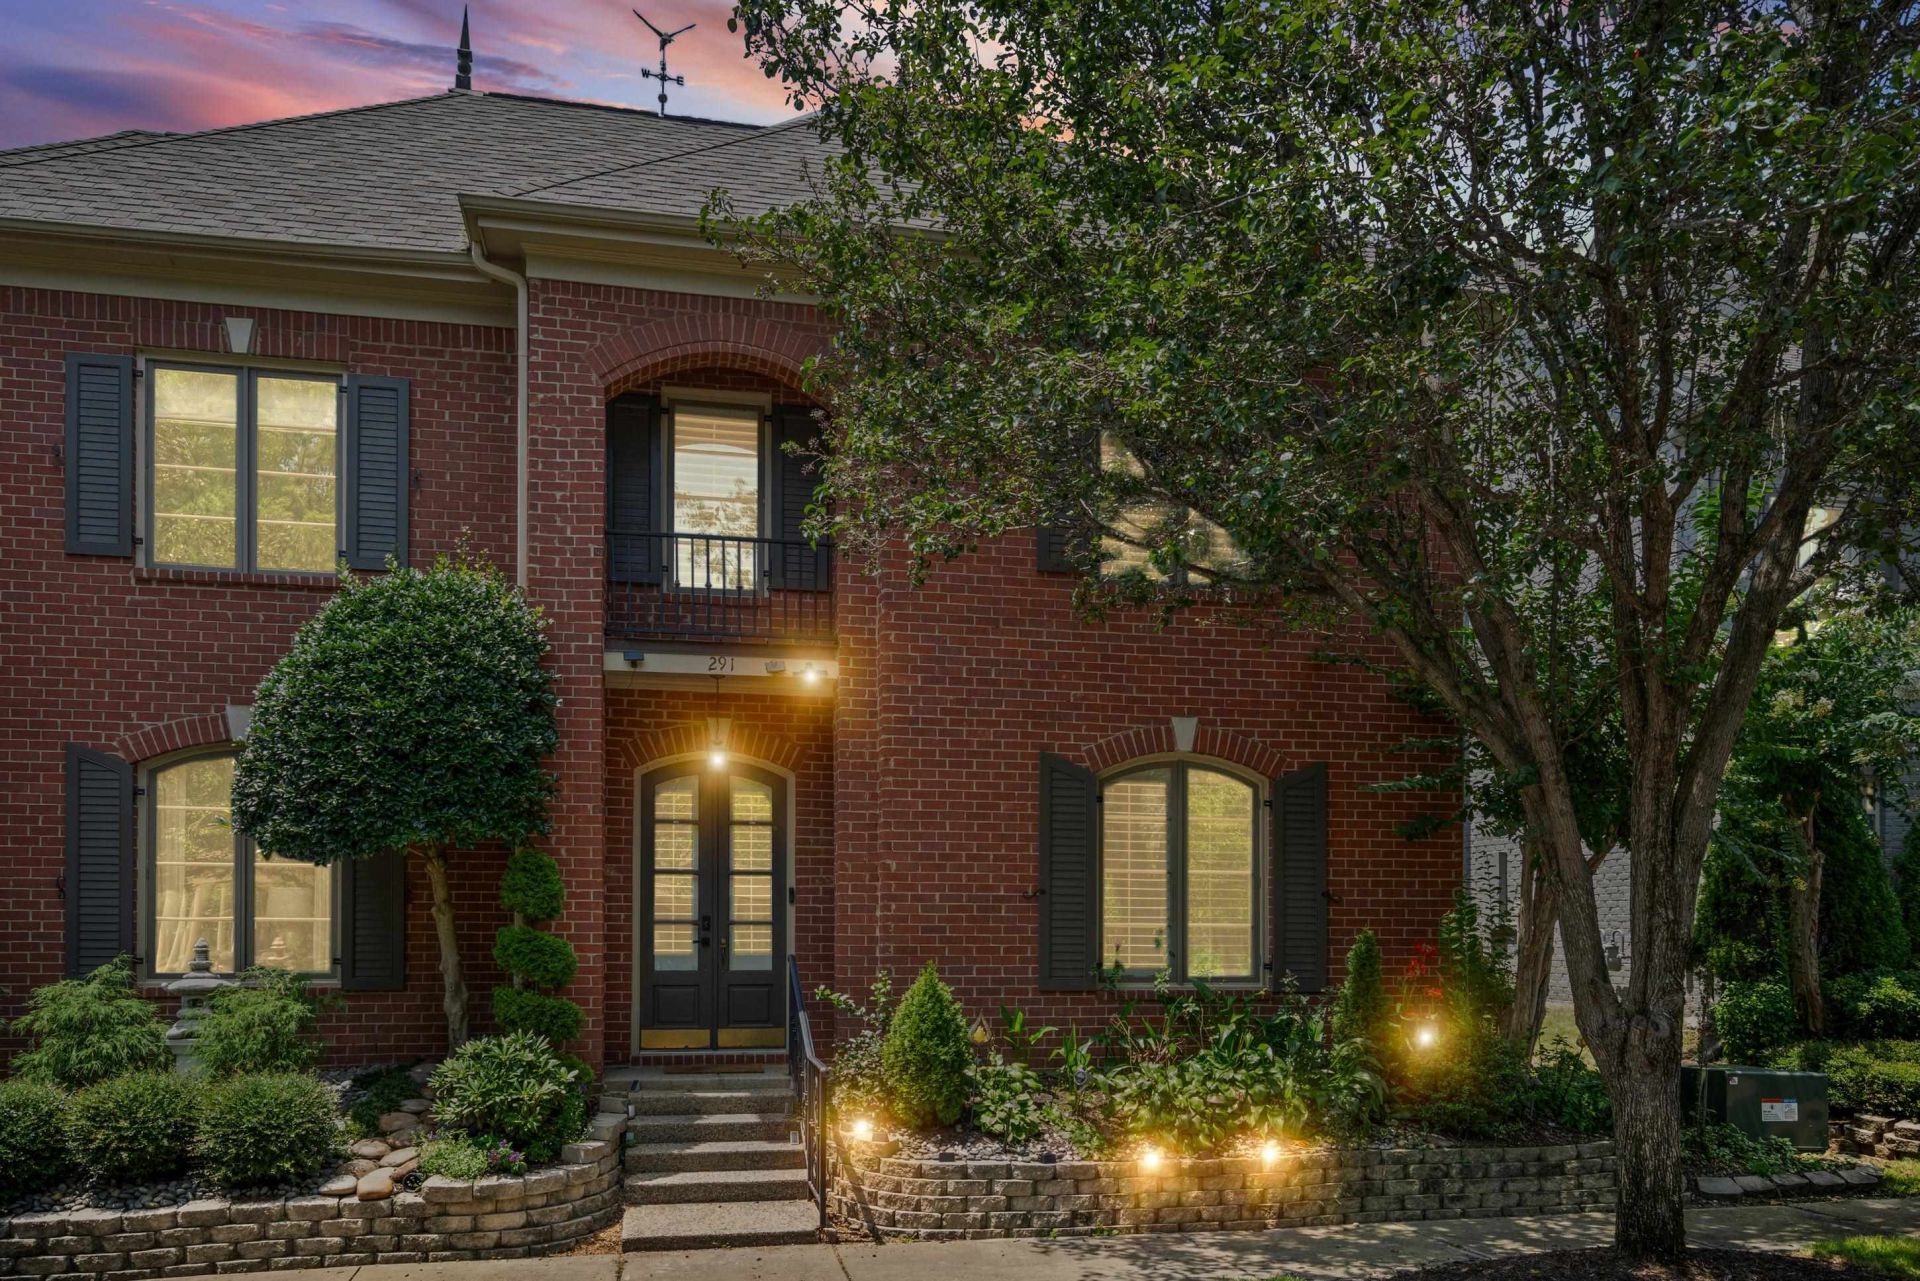
WOW! Cute and ready for YOU! Great location in a wonderful city and fun neighborhood! So close to the pool too! Care free living at its best! This attached home has a cute floor plan with a formal dining, upgraded kitchen with eat in area and cozy hearth room at the back. Primary suite downstairs with spacious on suite bathroom and walk in closet. Upstairs on the second floor there are 2 good sized bedrooms and a bathroom as well as a nice loft area for an office and play space. Head on up to the 3rd floor for a private escape that could be an office, bonus space, or play room. There is a rear load 2 car garage. Check this one out!
Property Features
Property Type: Residential - Townhouse
Cooling: Ceiling Fan(s), Central, Dual System
Fireplaces: 1
Garage: 2 car attached
Heating: Central, Gas, Dual System
Home Style: French
Lot Size: 0.07 Acres
Roof Type: Composition Shingles
Year Built: 2002
Feature Descriptions
Bed and Bath: 1 or More BR Down, Primary Down, Split Bedroom Plan, Renovated Bathroom, Luxury Primary Bath, Separate Tub & Shower, Full Bath Down, Half Bath Down
Days on Site: 26
Exterior: Porch, Covered Patio
Exterior/ Windows: Brick Veneer, Double Pane Window(s)
Floors/ Ceilings: Part Hardwood, Part Carpet, Tile, Smooth Ceiling, Two Story Foyer
Living/ Dining Room: Separate Dining Room, Eat-In Kitchen, Breakfast Bar, Pantry, Island In Kitchen, Keeping/Hearth Room
Lot: Level, Landscaped
Master Bedroom: Level 1,Walk-In Closet, Full Bath, Carpet
Neighborhood Amenities: Club House, Pool, Recreation Facilities
Parking/ Storage: Driveway/Pad, Garage Door Opener(s), Back-Load Garage
Pool: Neighborhood
Total Rooms: 8
Room Sizes
Primary Bedroom: 13x13
Bedroom 2: 12x12
Bedroom 3: 11x12
Dining Area: 12x12
Living room: 13x12
Listed By / Shown By
Listed By
Agency Name: Marx-Bensdorf, REALTORS
Agency Phone: 901-682-1868
Shown By
Agent Name: Kathryn Garland
Agent Phone: (901) 644-8751
Agency Title: Crye-Leike Real Estate Services

Source: MAAR MLS
Estimate Your Payment
Estimated Payment
$ 994.06 per month $878.88 Principal & Interest $0.00 Property Tax (data not provided by mls) $115.18 Homeowner's InsuranceChange Payment Information
Privacy Policy / DMCA Notice / ADA Accessibility


This site is hosted, designed and copyright
© 1994 - 2026 by
Delta Media Group, Inc. -- Patent Pending --
291 Schilling Park Blvd | MLS# 10227802
This townhouse located at 291 Schilling Park Blvd, Collierville, TN 38017 is currently listed for sale with an asking price of $394,900. This property was built in 2002 and has 3 bedrooms and 2 full and 1 partial baths. Schilling Park Blvd is located in the SCHILLING FARMS PH17 subdivision. Search SCHILLING FARMS PH17 real estate on www.kathryngarland.com today.