
BEDS3
BATHS2 full
MLS#10229706
STATUSActive
PROPERTY TYPEResidential - Single Family
SUBDIVISIONWOODBRIDGE EST
NEIGHBORHOODOakland (East)-Somerville
Property Description
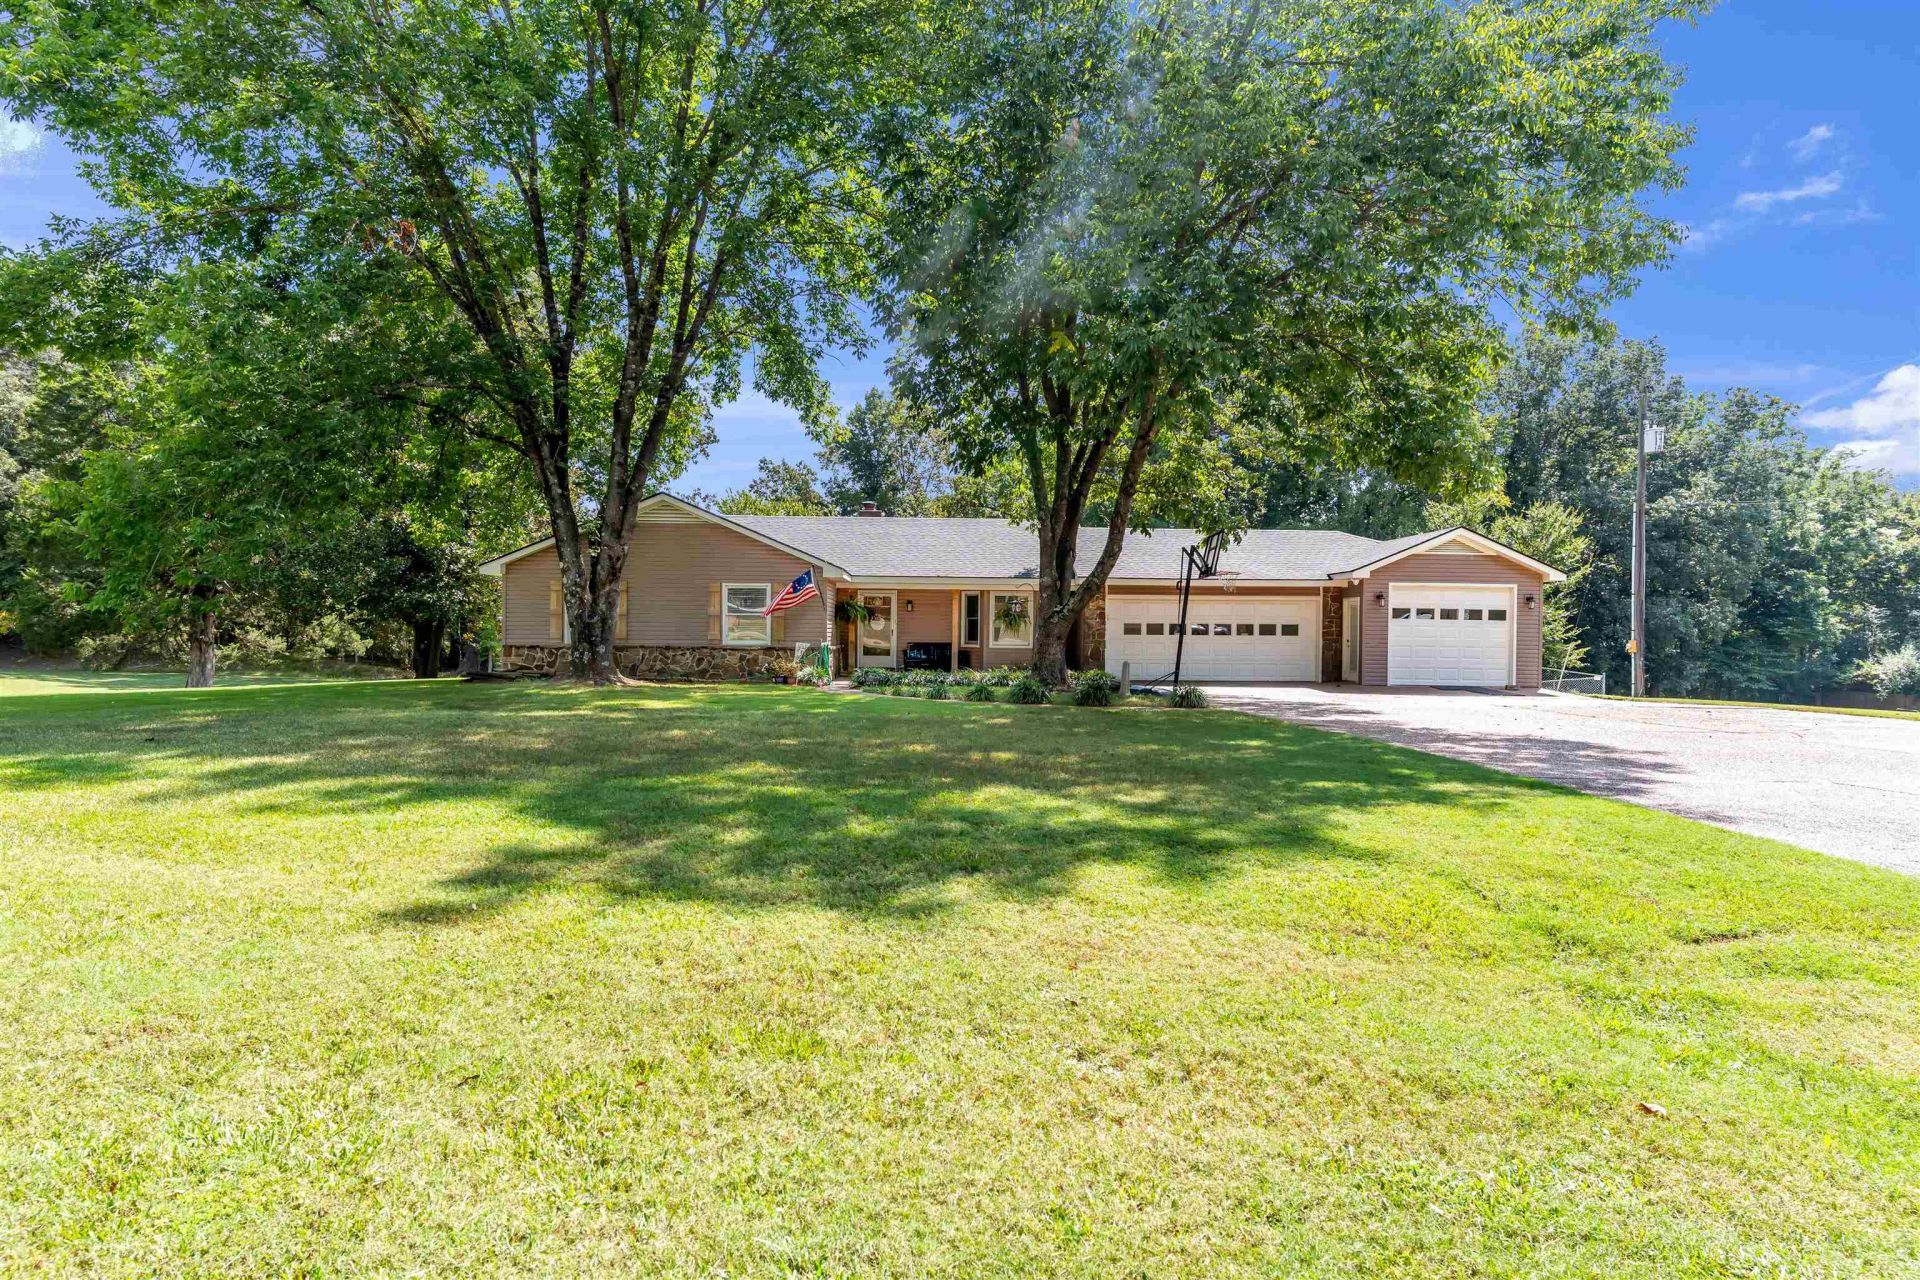
Welcome to desirable Woodbridge Subdivision, one of Somerville's premier communities?offering convenient city amenities with a peaceful country feel. This beautifully renovated, single-level 3 Bed 2 Bath home features NEW flooring, fresh interior paint, a NEW roof, and NEW HVAC. The spacious floor plan offers generously sized bedrooms with plenty of room for furniture and personal space. A bright sunroom stretches across the back of the home, providing beautiful backyard views and occasional visits from neighborhood deer. The 3-car garage offers abundant space for vehicles, recreational toys, and storage. Large laundry off of the Primary Bedroom adds to functionality of the home. Situated on 1.64 acres, the property provides room to add a workshop, create a garden, or install fencing for pets. Come spread out and enjoy the wonderful Woodbridge lifestyle!
Property Features
Property Type: Residential - Single Family
Cooling: 220 Wiring, Ceiling Fan(s), Central
Fenced: Yes
Fireplaces: 1
Garage: 2 car attached
Heating: Central
Home Style: Ranch
Lot Size: 1.64 Acres
Roof Type: Composition Shingles
Year Built: 1985
Feature Descriptions
Additional Rooms: Laundry Room, Sun Room
Bed and Bath: All Bedrooms Down,1 or More BR Down, Primary Down
Exterior: Storage Building, Porch, Patio, Chain Fence
Exterior/ Windows: Brick Veneer, Vinyl Siding, Stone, Double Pane Window(s), Storm Door(s)
Floors/ Ceilings: Tile, Vinyl/Luxury Vinyl Floor, Textured Ceiling
Interior: All Window Treatments, Walk-In Closet(s)
Interior Equipment: Range/Oven, Dishwasher
Living/ Dining Room: Great Room, Updated/Renovated Kitchen, Separate Breakfast Room, Pantry
Lot: Some Trees, Landscaped, Chain Fenced
Master Bath: Tile Floor
Parking/ Storage: Driveway/Pad, Front-Load Garage
Total Rooms: 3
Water/ Sewer: Public Sewer, Public Water
Room Sizes
Primary Bedroom: 17x12
Bedroom 2: 13x12
Bedroom 3: 13x12
Den/ Great Room: 24x16
Breakfast Room: 12x12
Listed By / Shown By
Listed By
Agency Name: REMAX Experts
Agency Phone: 901-685-6000
Shown By
Agent Name: Kathryn Garland
Agent Phone: (901) 644-8751
Agency Title: Crye-Leike Real Estate Services

Source: MAAR MLS
Estimate Your Payment
Estimated Payment
$ 815.58 per month $721.08 Principal & Interest $0.00 Property Tax (data not provided by mls) $94.50 Homeowner's InsuranceChange Payment Information
Privacy Policy / DMCA Notice / ADA Accessibility


This site is hosted, designed and copyright
© 1994 - 2026 by
Delta Media Group, Inc. -- Patent Pending --
285 Woodbridge Rd | MLS# 10229706
This single family home located at 285 Woodbridge Rd, Somerville, TN 38068 is currently listed for sale with an asking price of $324,000. This property was built in 1985 and has 3 bedrooms and 2 full baths. Woodbridge Rd is located in the WOODBRIDGE EST subdivision. Search WOODBRIDGE EST real estate on www.kathryngarland.com today.