
BEDS4
BATHS3 full
MLS#10222555
STATUSActive
PROPERTY TYPEResidential - Single Family
SUBDIVISIONFOREST GLEN
NEIGHBORHOODGermantown-Central
Property Description
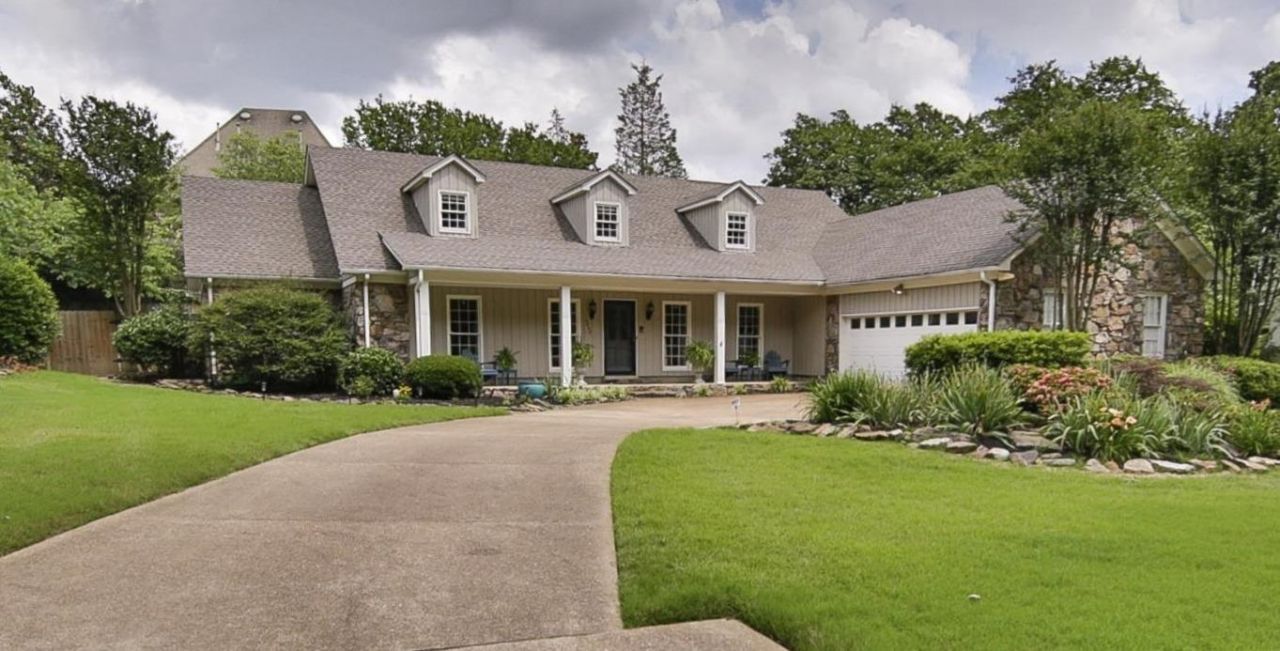
Welcome to this spacious 4 bedroom, 3 bathroom home in the Forest Glen neighborhood of Germantown, TN! Offering more than 3,700 sq ft with a functional layout featuring 2 bedrooms down which is unique to find in Germantown. There are also 2 additional oversized bedrooms upstairs. You'll love the updated kitchen with island, smooth ceilings, large den/great room with fireplace, and multiple living spaces including a sunroom and separate dining room. Recent updates include a new roof (2021) and new water heater (2024). The primary suite features double sinks, separate shower, sitting area, and walk-in closet. Situated on a beautiful lot with fenced backyard, 2-sided deck, and side-load garage with a circle drive. Convenient Germantown location close to shopping, dining, parks, and top-rated schools. Tons of space, timeless character, and move-in ready potential all in one! Select images have been virtually staged.
Property Features
Property Type: Residential - Single Family
Cooling: Ceiling Fan(s), Central
Fenced: Yes
Fireplaces: 1
Garage: 2 car attached
Heating: Central
Home Style: Traditional
Lot Size: 0.43 Acres
Roof Type: Composition Shingles
Year Built: 1981
Feature Descriptions
Additional Rooms: Laundry Room, Sun Room, Entry Hall
Bed and Bath: 1 or More BR Down, Primary Down, Separate Tub & Shower
Days on Site: 43
Exterior: Deck, Wood Fence
Exterior/ Windows: Wood/Composition, Stone
Fireplace: In Den/Great Room
Floors/ Ceilings: Part Hardwood, Part Carpet, Tile, Smooth Ceiling
Interior: Powder/Dressing Room
Interior Equipment: Cooktop, Dishwasher, Microwave
Living/ Dining Room: Separate Dining Room, Great Room, Updated/Renovated Kitchen, Eat-In Kitchen, Island In Kitchen
Lot: Some Trees, Level, Wood Fenced
Master Bath: Double Sinks, Separate Shower, Tile Floor
Parking/ Storage: Circular Drive, Garage Door Opener(s), Side-Load Garage
Total Rooms: 8
Water/ Sewer: Public Sewer, Public Water
Room Sizes
Primary Bedroom: 19x14
Bedroom 2: 17x13
Bedroom 3: 26x16
Bedroom 4: 25x20
Dining Area: 16x14
Den/ Great Room: 22x21
Kitchen: 14x10
Breakfast Room: 10x10
Office: 13x13
Listed By / Shown By
Listed By
Agency Name: MidSouth Residential, LLC
Shown By
Agent Name: Kathryn Garland
Agent Phone: (901) 644-8751
Agency Title: Crye-Leike Real Estate Services

Source: MAAR MLS
Estimate Your Payment
Estimated Payment
$ 1,510.09 per month $1,335.12 Principal & Interest $0.00 Property Tax (data not provided by mls) $174.97 Homeowner's InsuranceChange Payment Information
Privacy Policy / DMCA Notice / ADA Accessibility


This site is hosted, designed and copyright
© 1994 - 2026 by
Delta Media Group, Inc. -- Patent Pending --
2848 Old Elm Ln | MLS# 10222555
This single family home located at 2848 Old Elm Ln, Germantown, TN 38138 is currently listed for sale with an asking price of $599,900. This property was built in 1981 and has 4 bedrooms and 3 full baths. Old Elm Ln is located in the FOREST GLEN subdivision. Search FOREST GLEN real estate on www.kathryngarland.com today.