
BEDS2
BATHS1 full 1 partial
MLS#10225784
STATUSActive
PROPERTY TYPEResidential - Single Family
SUBDIVISIONCENTRAL PARK
NEIGHBORHOODChickasaw Gardens
Property Description
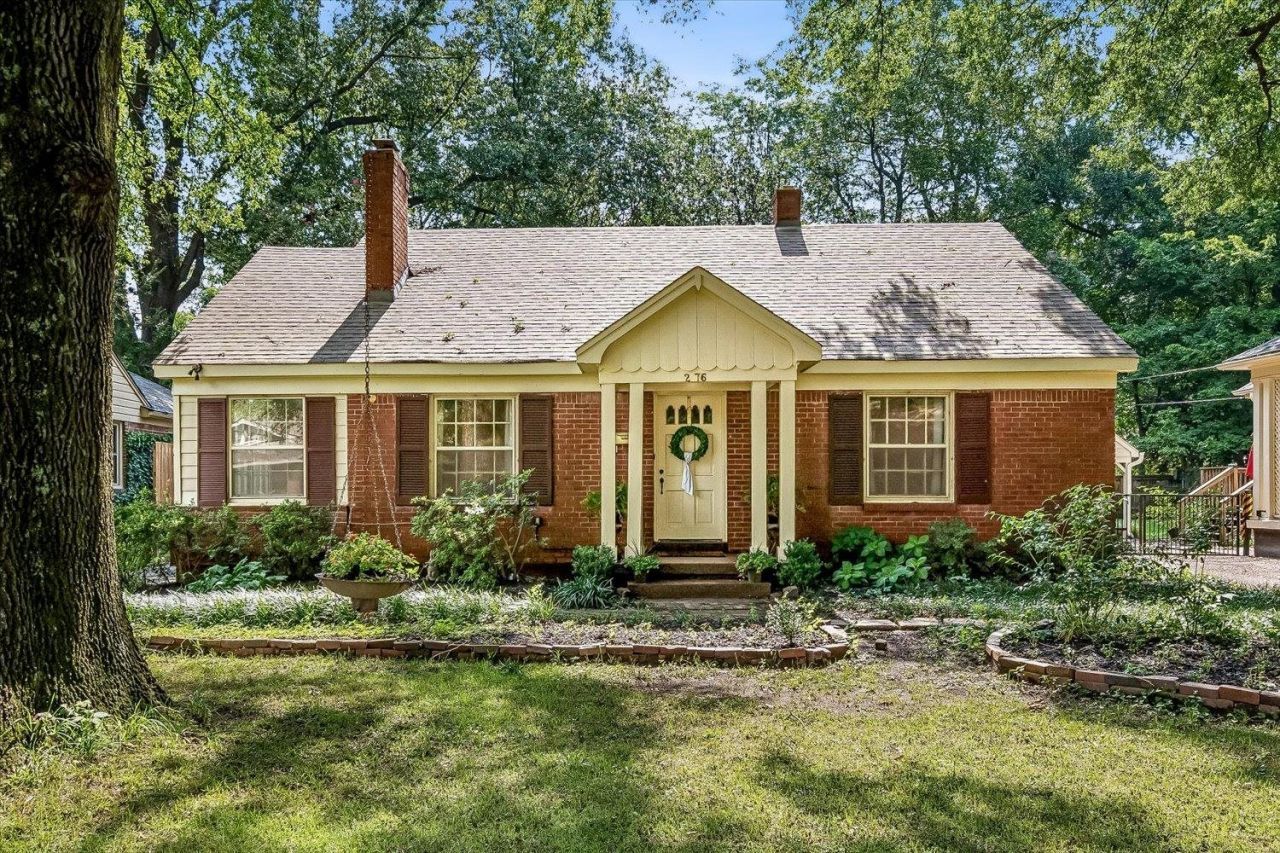
Charming brick cottage with 2 bedrooms and 1.5 baths offers timeless appeal. Inside, you'll find original built-ins, crown molding, wood burning fireplace, and beautifully refinished hardwood floors. The spacious kitchen offers abundant storage and newer appliances, while the bright sunroom provides the perfect office or flex space. A walk-up attic offers easy expansion potential. Enjoy the landscaped backyard from the deck, plus a detached carport with ample storage for tools, hobbies, or outdoor gear. Conveniently located near shopping, dining, parks, and schools, this home offers comfort, charm, and endless possibilities for its next owner.
Property Features
Property Type: Residential - Single Family
Cooling: Ceiling Fan(s), Central
Fenced: Yes
Fireplaces: 1
Heating: Central, Gas
Home Style: Traditional
Lot Size: 0.19 Acres
Roof Type: Composition Shingles
Year Built: 1941
Feature Descriptions
Additional Rooms: Attic, Laundry Closet, Sun Room
Bed and Bath: All Bedrooms Down,1 or More BR Down, Primary Down, Renovated Bathroom, Full Bath Down, Half Bath Down
Exterior: Storage Building, Deck, Well Landscaped Grounds, Wood Fence, Storage, Sidewalks
Exterior/ Windows: Wood Window(s)
Floors/ Ceilings: Hardwood Throughout, Tile
Interior: All Window Treatments, Permanent Attic Stairs, Attic Access
Living/ Dining Room: Separate Dining Room, Separate Living Room
Lot: Landscaped, Some Trees, Wood Fenced
Parking/ Storage: Driveway/Pad, Storage Room(s)
Total Rooms: 7
Water/ Sewer: Gas Water Heater, Public Sewer, Public Water
Listed By / Shown By
Listed By
Agency Name: Keller Williams
Shown By
Agent Name: Kathryn Garland
Agent Phone: (901) 644-8751
Agency Title: Crye-Leike Real Estate Services

Source: MAAR MLS
Estimate Your Payment
Estimated Payment
$ 578.96 per month $511.88 Principal & Interest $0.00 Property Tax (data not provided by mls) $67.08 Homeowner's InsuranceChange Payment Information
Privacy Policy / DMCA Notice / ADA Accessibility


This site is hosted, designed and copyright
© 1994 - 2026 by
Delta Media Group, Inc. -- Patent Pending --
276 S Holmes St | MLS# 10225784
This single family home located at 276 S Holmes St, Memphis, TN 38111 is currently listed for sale with an asking price of $230,000. This property was built in 1941 and has 2 bedrooms and 1 full and 1 partial baths. S Holmes St is located in the CENTRAL PARK subdivision. Search CENTRAL PARK real estate on www.kathryngarland.com today.