
BEDS4
BATHS2 full
MLS#10225710
STATUSActive
PROPERTY TYPEResidential - Single Family
SUBDIVISIONSOMMERSET PH6
NEIGHBORHOODOakland (East)-Somerville
Property Description
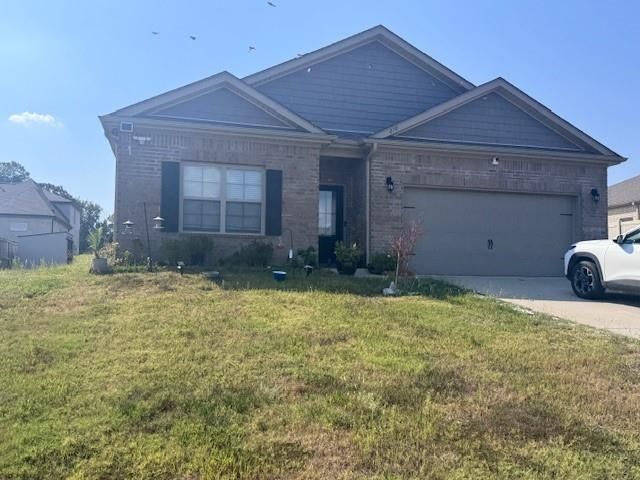
This D.R. Horton open ranch floor plan is a highly functional property that appeals equally to primary buyers and real estate investors. All bedrooms sit on a single story. This maximizes accessibility for all age groups.The large great room features a fireplace and flows into an open layout. A dedicated sun room offers extra living space and views of the large backyard. Located in a homeowner's association community, which usually helps maintain neighborhood aesthetic standards and property values. The property generates steady rental revenue with an active tenant already locked in. Owner-occupants must honor the active lease, meaning you cannot move in until April 1, 2027.Investors bypass the immediate hassle, marketing costs, and vacancy loss of finding a new tenant. Owner will consider a loan assumption.
Property Features
Property Type: Residential - Single Family
Cooling: Central
Fireplaces: 1
Garage: 2 car attached
Heating: Central
Home Style: Traditional
Lot Size: 1.00 Acres
Roof Type: Composition Shingles
Year Built: 2022
Feature Descriptions
Additional Rooms: Laundry Room
Bed and Bath: All Bedrooms Down
Days on Site: 1
Exterior: Screen Porch, Storage
Exterior/ Windows: Brick Veneer
Fireplace: Ventless Gas Fireplace
Flood Insurance Required: No
Floors/ Ceilings: Vinyl/Luxury Vinyl Floor
Interior: Cat/Dog Free House, Security System, Smoke Detector(s)
Interior Equipment: Dishwasher, Disposal, Dryer, Microwave, Range/Oven, Refrigerator, Self Cleaning Oven, Washer
Living/ Dining Room: LR/DR Combination, Pantry, Updated/Renovated Kitchen, Washer/Dryer Connections
Lot: Level
Parking/ Storage: Front-Load Garage
Security: yes
Total Rooms: 7
Room Sizes
Primary Bedroom: 12x16
Bedroom 2: 12x12
Bedroom 3: 12x13
Bedroom 4: 12x12
Listed By / Shown By
Listed By
Agency Name: Didlake Realty Group, LLC
Shown By
Agent Name: Kathryn Garland
Agent Phone: (901) 644-8751
Agency Title: Crye-Leike Real Estate Services

Source: MAAR MLS
Estimate Your Payment
Estimated Payment
$ 830.69 per month $734.44 Principal & Interest $0.00 Property Tax (data not provided by mls) $96.25 Homeowner's InsuranceChange Payment Information
Privacy Policy / DMCA Notice / ADA Accessibility


This site is hosted, designed and copyright
© 1994 - 2026 by
Delta Media Group, Inc. -- Patent Pending --
270 Lilly Dr | MLS# 10225710
This single family home located at 270 Lilly Dr, Oakland, TN 38060 is currently listed for sale with an asking price of $330,000. This property was built in 2022 and has 4 bedrooms and 2 full baths. Lilly Dr is located in the SOMMERSET PH6 subdivision. Search SOMMERSET PH6 real estate on www.kathryngarland.com today.