
BEDS4
BATHS2 full 1 partial
MLS#10232971
STATUSActive
PROPERTY TYPEResidential - Single Family
SUBDIVISIONSTEEPLECHASE SEC C
NEIGHBORHOODCollierville - East
Property Description
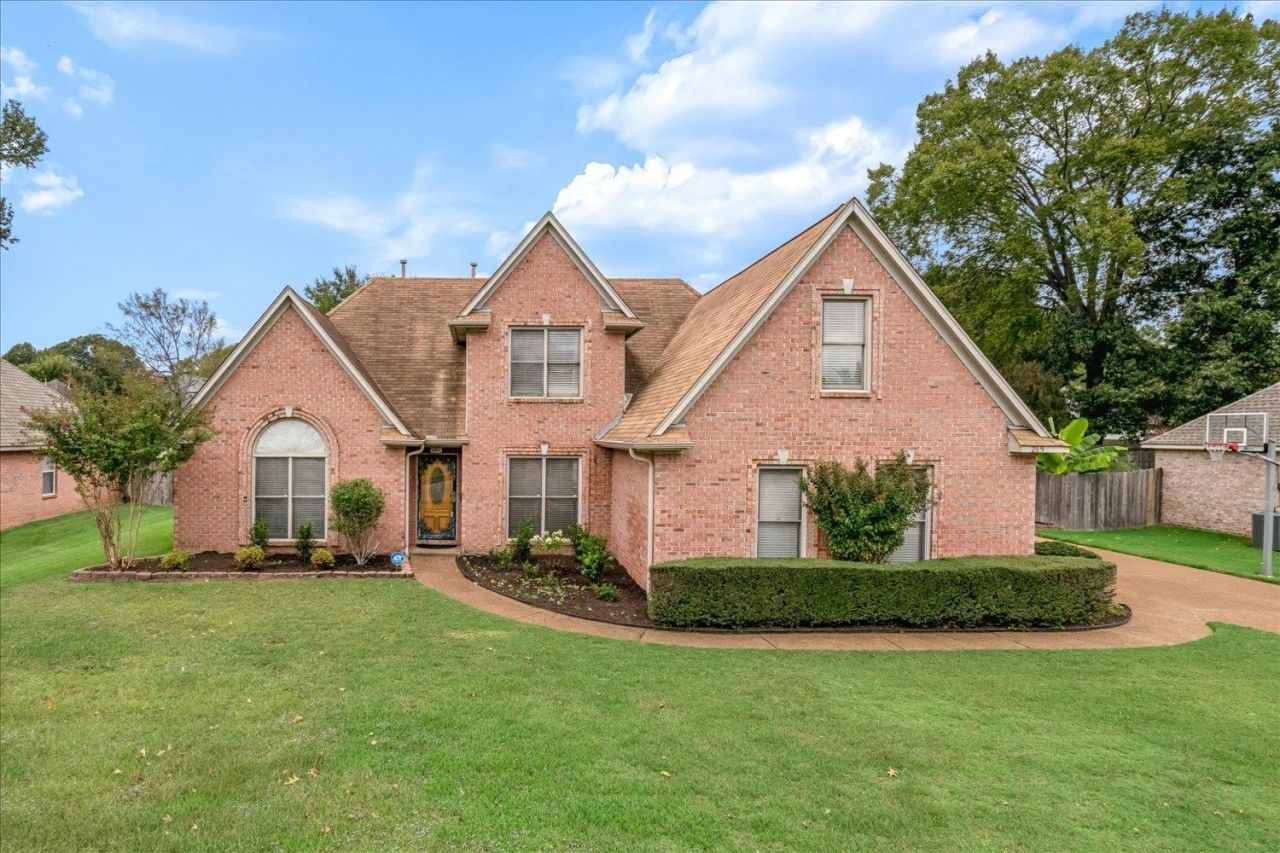
Located in desirable Steeple Chase, this home offers exceptional value in Collierville! Beautiful new lighting in the entry and dining room welcomes you, along with gorgeous new flooring downstairs. The spacious living room features a vaulted ceiling and brick fireplace, while the inviting hearth room just off the kitchen offers additional living space. The kitchen and flowing floor plan make entertaining easy, especially with the holidays approaching! A downstairs primary suite features a large walk-in closet and there are three additional bedrooms + a full bath upstairs. Great closets throughout! Outside, enjoy a covered patio and sparkling pool, perfect for entertaining or relaxing. Recent improvements include a new pool liner and light, microwave, refrigerator, washer, dryer, home security system, additional painting, gutters, and landscaping. The seller recently purchased this home and began making it her own, but plans have changed. Her change of plans could be your opportunity!
Property Features
Property Type: Residential - Single Family
Cooling: Central
Fenced: Yes
Fireplaces: 1
Garage: 2 car attached
Heating: Central
Home Style: Traditional, Soft Contemporary
Lot Size: 0.27 Acres
Year Built: 2000
Feature Descriptions
Additional Rooms: Laundry Room, Entry Hall, Attic, Other (See Remarks)
Bed and Bath: Primary Down, Double Vanity Bath, Whirlpool(s), Separate Tub & Shower, Full Bath Down, Half Bath Down
Days on Site: 7
Exterior: Storage Building, Covered Patio, Wood Fence
Exterior/ Windows: Brick Veneer
Fireplace: Ventless Gas Fireplace, In Living Room
Floors/ Ceilings: Part Carpet, Tile, Vinyl/Luxury Vinyl Floor,9 or more Ft. Ceiling
Interior: All Window Treatments, Walk-In Closet(s), Attic Access, Security System
Interior Equipment: Range/Oven, Disposal, Dishwasher, Microwave, Refrigerator, Washer, Dryer
Living/ Dining Room: Separate Living Room, Separate Dining Room, Separate Den, Eat-In Kitchen, Pantry, Island In Kitchen, Vinyl/Luxury Vinyl Floor
Lot: Level, Landscaped, Professionally Landscaped, Wood Fenced
Master Bath: Double Sinks, Whirlpool Tub, Separate Shower, Tile Floor
Master Bedroom: Level 1,Walk-In Closet, Full Bath, Smooth Ceiling, Vinyl/Luxury Vinyl Floor
Parking/ Storage: Garage Door Opener(s), Side-Load Garage
Pool: In Ground
Security: yes
Swimming Pool: Yes
Total Rooms: 8
Water/ Sewer: Gas Water Heater, Public Sewer
Room Sizes
Primary Bedroom: 16x13
Bedroom 2: 13x12
Bedroom 3: 23x11
Bedroom 4: 11x11
Dining Area: 12x11
Den/ Great Room: 13x10
Kitchen: 28x12
Breakfast Room: 10x9
Living room: 18x15
Listed By / Shown By
Listed By
Agency Name: Coldwell Banker Collins-Maury
Agency Phone: 901-259-8550
Shown By
Agent Name: Kathryn Garland
Agent Phone: (901) 644-8751
Agency Title: Crye-Leike Real Estate Services

Source: MAAR MLS
Estimate Your Payment
Estimated Payment
$ 1,079.89 per month $954.77 Principal & Interest $0.00 Property Tax (data not provided by mls) $125.13 Homeowner's InsuranceChange Payment Information
Privacy Policy / DMCA Notice / ADA Accessibility


This site is hosted, designed and copyright
© 1994 - 2026 by
Delta Media Group, Inc. -- Patent Pending --
269 Grand Steeple Dr | MLS# 10232971
This single family home located at 269 Grand Steeple Dr, Collierville, TN 38017 is currently listed for sale with an asking price of $429,000. This property was built in 2000 and has 4 bedrooms and 2 full and 1 partial baths. Grand Steeple Dr is located in the STEEPLECHASE SEC C subdivision. Search STEEPLECHASE SEC C real estate on www.kathryngarland.com today.