
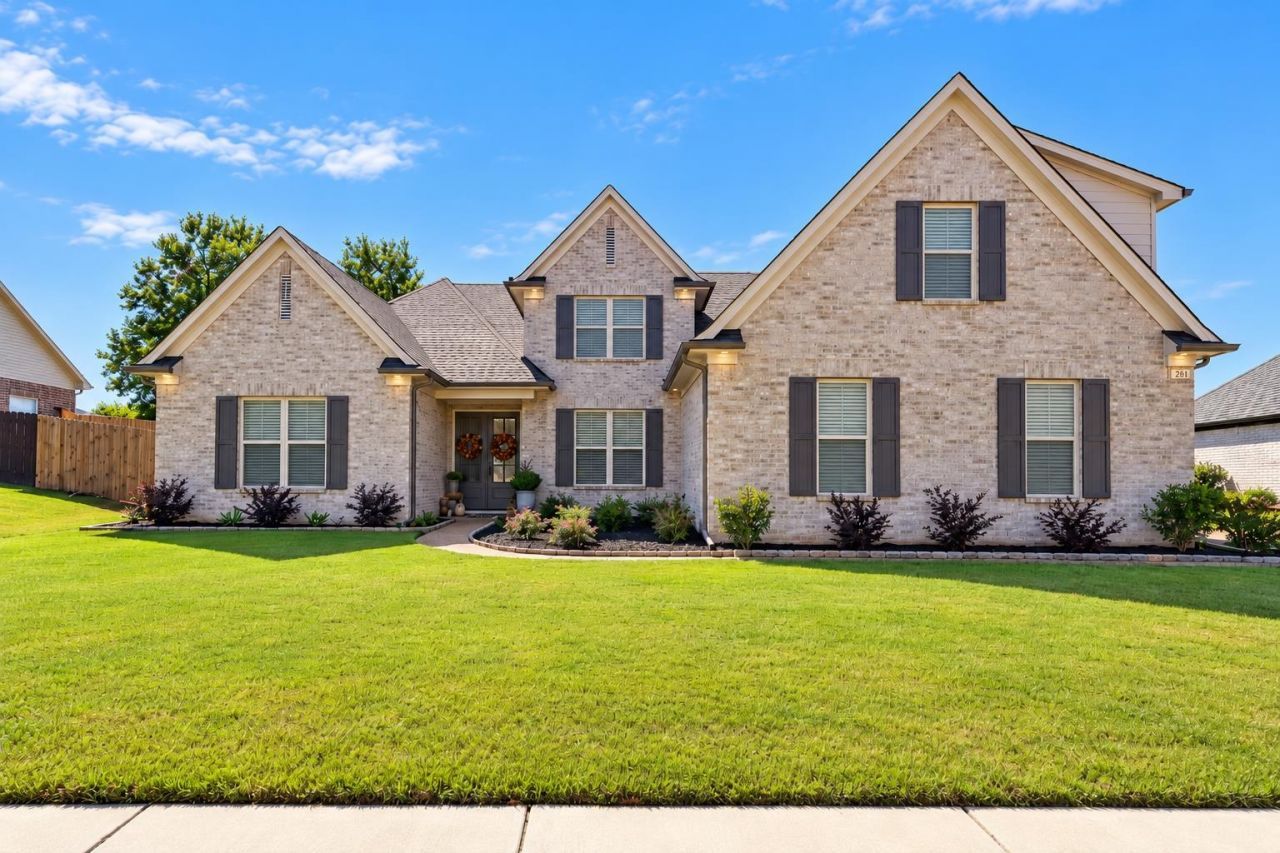
BEDS4
BATHS2 full 1 partial
MLS#10232263
STATUSActive
PROPERTY TYPEResidential - Single Family
SUBDIVISIONGLENVIEW SEC D
NEIGHBORHOODTipton-Brighton
Property Description
You've worked hard to build the life you want?now it's time for a home that fits it. Welcome to this stunning 4-bedroom, 2.5-bath in one of Munford's most desirable neighborhoods. Designed with both everyday living and entertaining in mind, the open floor plan offers spacious living areas, beautiful finishes, and a seamless flow throughout. The real surprise is the approximately 1,200 square feet of expandable space upstairs that's ready for endless possibilities?whether you dream of a media room, home office, playroom, or additional bedrooms. Step outside and enjoy the peaceful backyard view, providing the perfect place to relax, unwind, and enjoy Tennessee sunsets. This isn't just a house?it's a home designed to grow with your family and your future. Schedule your private tour today and see what's possible.
Property Features
Property Type: Residential - Single Family
Cooling: Ceiling Fan(s), Central
Fenced: Yes
Fireplaces: 1
Garage: 3 car attached
Heating: Central, Gas
Home Style: Traditional
Lot Size: 0.38 Acres
Roof Type: Composition Shingles
Year Built: 2024
Feature Descriptions
Additional Rooms: Laundry Room, Entry Hall, Attic
Bed and Bath: All Bedrooms Down,1 or More BR Down, Primary Down, Vaulted/Coffered Primary, Split Bedroom Plan, Luxury Primary Bath, Double Vanity Bath, Separate Tub & Shower, Full Bath Down, Half Bath Down
Days on Site: 16
Exterior: Porch, Patio, Covered Patio, Well Landscaped Grounds, Wood Fence
Exterior/ Windows: Brick Veneer
Fireplace: Masonry, Ventless Gas Fireplace, In Living Room, Gas Logs
Floors/ Ceilings: Part Hardwood, Part Carpet, Tile, Smooth Ceiling,9 or more Ft. Ceiling
Interior: Walk-In Closet(s), Attic Access, Walk-In Attic, Security System, Smoke Detector(s)
Interior Equipment: Range/Oven, Double Oven, Cooktop, Gas Cooking, Dishwasher, Microwave
Living/ Dining Room: Separate Living Room, Separate Dining Room, Great Room, Updated/Renovated Kitchen, Eat-In Kitchen, Pantry, Island In Kitchen, Pot Filler
Lot: Landscaped, Professionally Landscaped, Wood Fenced
Master Bath: Double Sinks, Separate Shower, Smooth Ceiling, Tile Floor
Parking/ Storage: Driveway/Pad, Garage Door Opener(s), Side-Load Garage, On-Street Parking
Security: yes
Total Rooms: 11
Water/ Sewer: Gas Water Heater, Public Sewer, Public Water
Listed By / Shown By
Listed By
Agency Name: Weichert, REALTORS-BenchMark
Agency Phone: 901-202-2000
Shown By
Agent Name: Kathryn Garland
Agent Phone: (901) 644-8751
Agency Title: Crye-Leike Real Estate Services

Source: MAAR MLS
Estimate Your Payment
Estimated Payment
$ 1,258.36 per month $1,112.56 Principal & Interest $0.00 Property Tax (data not provided by mls) $145.80 Homeowner's InsuranceChange Payment Information
Privacy Policy / DMCA Notice / ADA Accessibility


This site is hosted, designed and copyright
© 1994 - 2026 by
Delta Media Group, Inc. -- Patent Pending --
264 George Ellis Dr | MLS# 10232263
This single family home located at 264 George Ellis Dr, Munford, TN 38058 is currently listed for sale with an asking price of $499,900. This property was built in 2024 and has 4 bedrooms and 2 full and 1 partial baths. George Ellis Dr is located in the GLENVIEW SEC D subdivision. Search GLENVIEW SEC D real estate on www.kathryngarland.com today.