
BEDS4
BATHS5 full 1 partial
MLS#10229461
STATUSActive
PROPERTY TYPEResidential - Single Family
SUBDIVISIONDonelson Farms
NEIGHBORHOODOakland (West)-Hickory Withe
Property Description
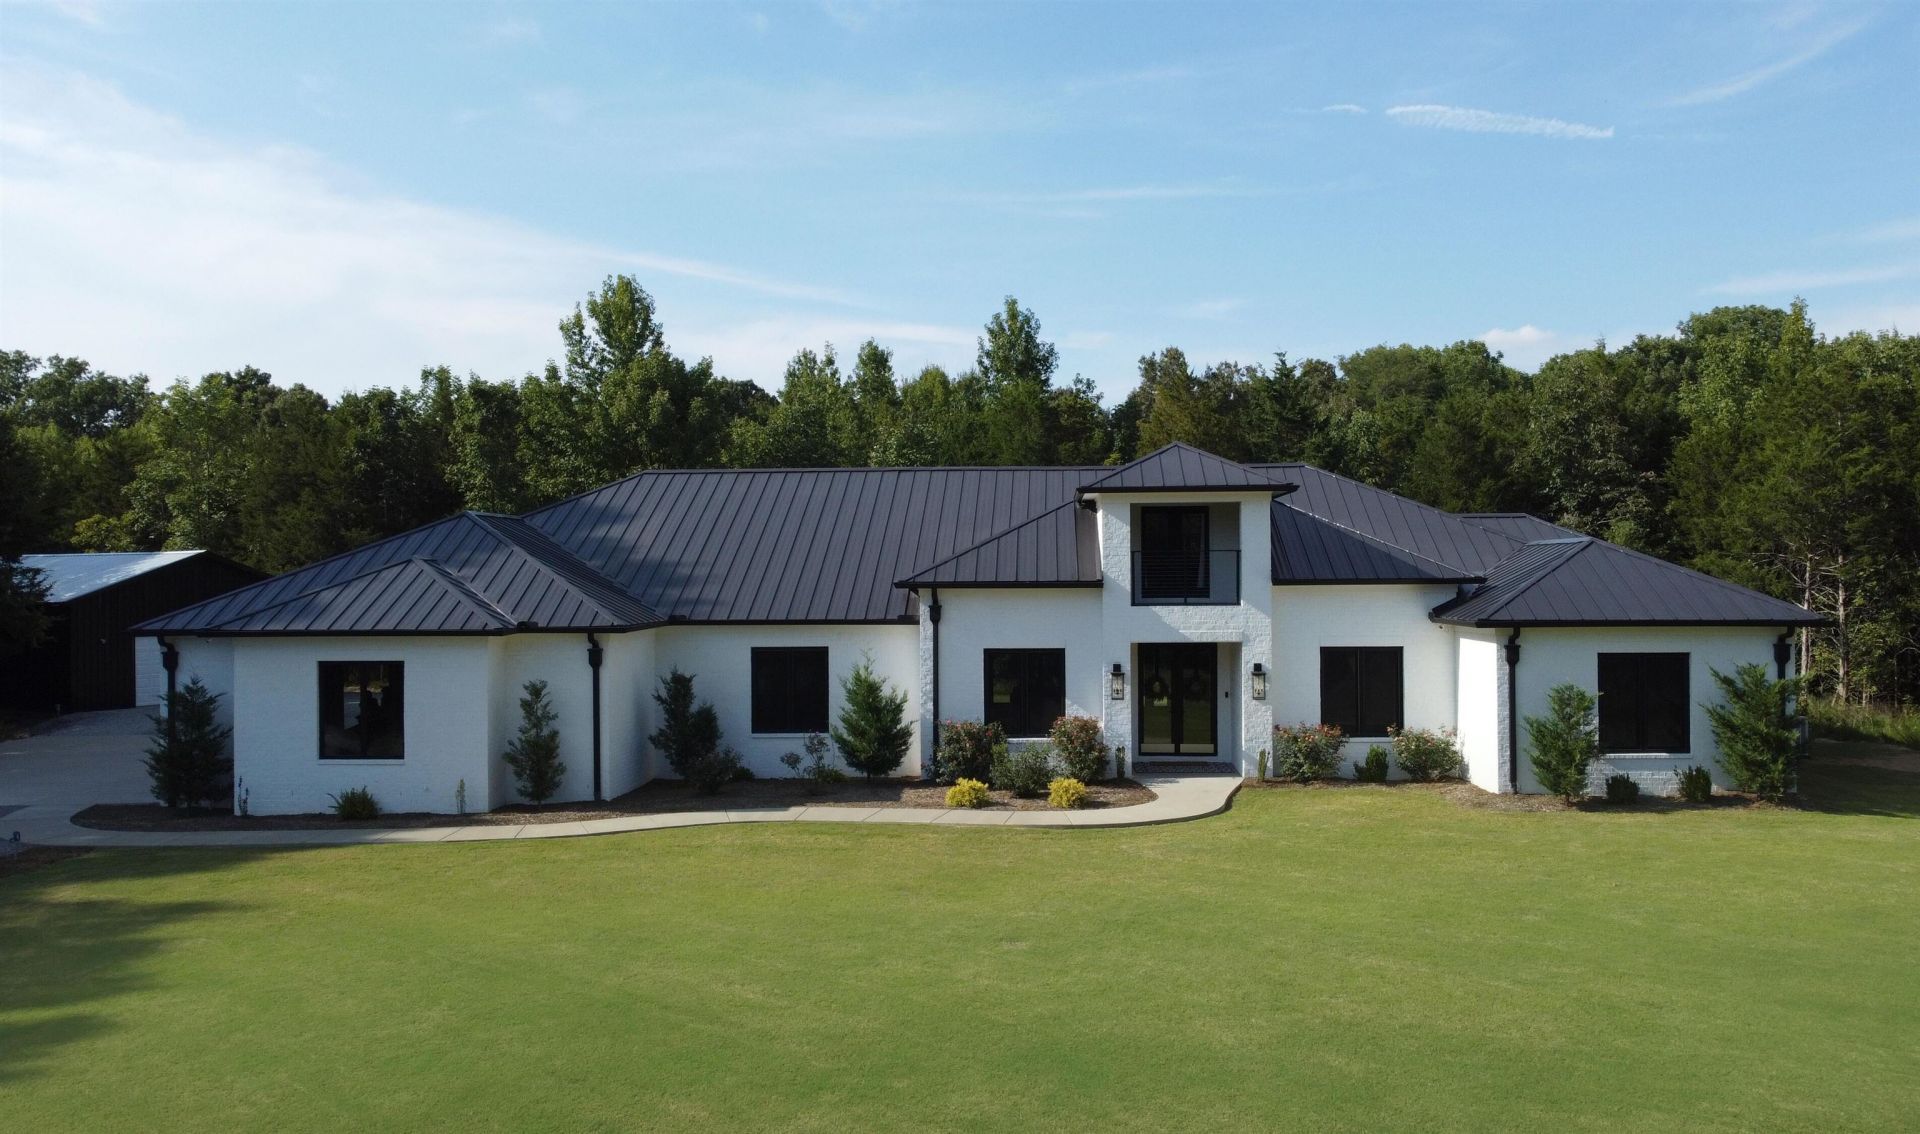
69-acre luxury estate in Hickory Withe! Set at the end of a 1/4-mile drive, this 2023 custom home has privacy, quality brick & ICF construction, 3,878 sqft, 4 bedrooms, 5.5 baths, and mainly single-level living. Soaring ceilings, wood floors, custom millwork & triple-pane tilt-&-turn windows. Chef's kitchen w/Caf appliances, 2 full-size frige/freezers, double dishwashers, quartz counters & oversized island. Primary suite with vaulted ceiling, fireplace, spa bath & safe room with vault door. All bedrooms have private baths. Dedicated office with floor-to-ceiling built-ins & rolling library ladder. Private-entry space above garage with living area, full bath & balcony. 4-car garage + 30x40 (1,200sqft) workshop. Mostly wooded acreage with miles of walking/ATV trails, pond, abundant wildlife & multiple building sites. Smarthome, spray foam insulation, standing-seam metal roof, fiber internet. No HOA. Low utilities & taxes. Property has dual access to both Donelson & Harrell Rd.
Property Features
Property Type: Residential - Single Family
Cooling: Ceiling Fan(s), Central
Garage: 4 car attached
Heating: Electric Heat Pump
Home Style: Other (See Remarks)
Lot Size: 67.60 Acres
Year Built: 2022
Feature Descriptions
Days on Site: 1
Exterior/ Windows: Brick Veneer, Other (See Remarks)
Floors/ Ceilings: Tile, Other (See REMARKS)
Total Rooms: 10
Room Sizes
Primary Bedroom: 16x15
Bedroom 2: 14x13
Bedroom 3: 14x13
Bedroom 4: 14x13
Dining Area: 9x10
Den/ Great Room: 9x10
Living room: 19x16
Listed By / Shown By
Listed By
Agency Name: Beycome Brokerage Realty LLC
Agency Phone: 804-656-5007
Shown By
Agent Name: Kathryn Garland
Agent Phone: (901) 644-8751
Agency Title: Crye-Leike Real Estate Services

Source: MAAR MLS
Estimate Your Payment
Estimated Payment
$ 6,670.67 per month $5,897.75 Principal & Interest $0.00 Property Tax (data not provided by mls) $772.92 Homeowner's InsuranceChange Payment Information
Privacy Policy / DMCA Notice / ADA Accessibility


This site is hosted, designed and copyright
© 1994 - 2026 by
Delta Media Group, Inc. -- Patent Pending --
2620 Donelson Dr | MLS# 10229461
This single family home located at 2620 Donelson Dr, Eads, TN 38028 is currently listed for sale with an asking price of $2,650,000. This property was built in 2022 and has 4 bedrooms and 5 full and 1 partial baths. Donelson Dr is located in the Donelson Farms subdivision. Search Donelson Farms real estate on www.kathryngarland.com today.