
BEDS3
BATHS2 full
MLS#10231052
STATUSActive
PROPERTY TYPEResidential - Single Family
SUBDIVISIONKESWICK BLK E-1
NEIGHBORHOODMassey-Kirby-Ridgeway
Property Description
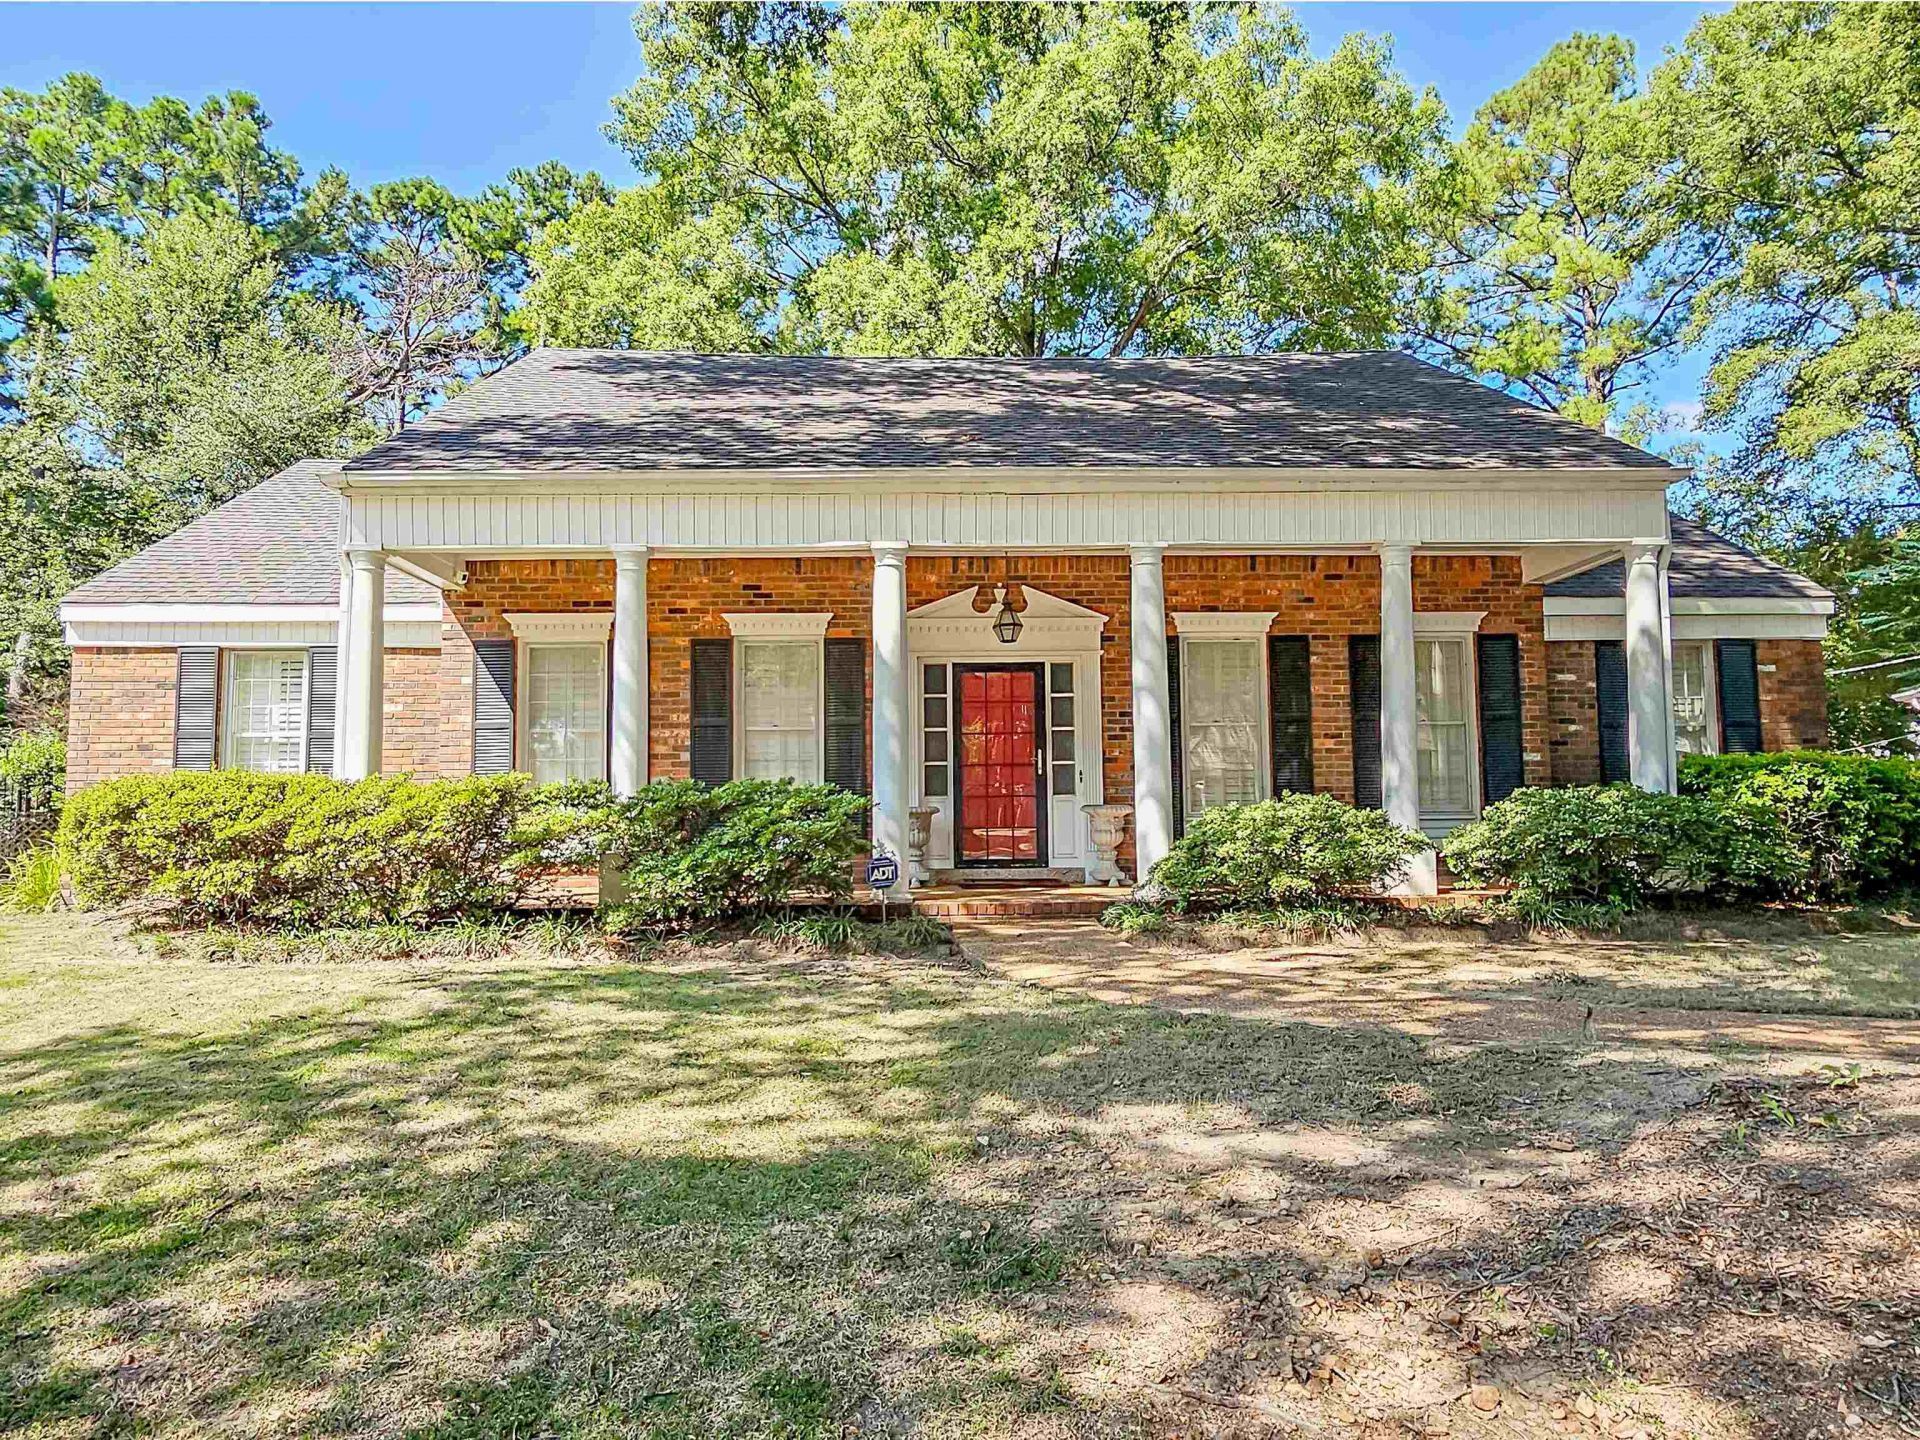
A LOVELY, QUIET COVE, AN EAST MEMPHIS HIDE-A-WAY! THIS HOME IS PERFECT FOR A FAMILY AND CONVENIENT TO THE 385 ARTERY. BEAUTIFUL HARDWOOD FLOORS AND SPACE YOU CAN ACTUALLY USE. OWNER HAS KEPT THIS JEWEL IN GREAT CONDITION. PRICE REFLECTS KITCHEN / BATHS CAN BE UPDATED. IT IS VERY EASY TO SHOW AND QUICK POSSESSION. BACK ON THE MARKET TODAY SELLING "AS IS" TO SETTLE AN ESTATE, ALREADY FHA APPRAISED
Property Features
Property Type: Residential - Single Family
Cooling: Central
Fireplaces: 1
Heating: Central, Gas
Home Style: Traditional
Lot Size: 0.30 Acres
Roof Type: Composition Shingles
Year Built: 1970
Feature Descriptions
Bed and Bath: All Bedrooms Down, Full Bath Down, Half Bath Down
Days on Site: 34
Exterior: Wrought Iron Security Drs, Patio
Exterior/ Windows: Brick Veneer, Vinyl Siding, Storm Door(s)
Fireplace: Masonry, In Den/Great Room
Flood Insurance Required: No
Floors/ Ceilings: Hardwood Throughout, Tile, Vinyl/Luxury Vinyl Floor
Interior Equipment: Range/Oven, Cooktop, Disposal, Dishwasher, Cable Available
Living/ Dining Room: Separate Living Room, Separate Dining Room, Separate Den, Eat-In Kitchen, Pantry
Lot: Some Trees, Cove, Landscaped
Master Bedroom: Level 1,Walk-In Closet, Full Bath, Sitting Area, Smooth Ceiling, Hardwood Floor
Parking/ Storage: Driveway/Pad, Storage Room(s)
Total Rooms: 7
Water/ Sewer: Public Sewer, Public Water
Room Sizes
Primary Bedroom: 22x12
Bedroom 2: 13x11
Bedroom 3: 13x12
Dining Area: 13x11
Den/ Great Room: 19x14
Kitchen: 24x11
Living room: 17x13
Listed By / Shown By
Listed By
Agency Name: REMAX Experts
Agency Phone: 901-685-6000
Shown By
Agent Name: Kathryn Garland
Agent Phone: (901) 644-8751
Agency Title: Crye-Leike Real Estate Services

Source: MAAR MLS
Estimate Your Payment
Estimated Payment
$ 754.92 per month $667.45 Principal & Interest $0.00 Property Tax (data not provided by mls) $87.47 Homeowner's InsuranceChange Payment Information
Privacy Policy / DMCA Notice / ADA Accessibility


This site is hosted, designed and copyright
© 1994 - 2026 by
Delta Media Group, Inc. -- Patent Pending --
2607 Sulgrave Cv | MLS# 10231052
This single family home located at 2607 Sulgrave Cv, Memphis, TN 38119 is currently listed for sale with an asking price of $299,900. This property was built in 1970 and has 3 bedrooms and 2 full baths. Sulgrave Cv is located in the KESWICK BLK E-1 subdivision. Search KESWICK BLK E-1 real estate on www.kathryngarland.com today.