
BEDS4
BATHS2 full
MLS#10229527
STATUSActive
PROPERTY TYPEResidential - Single Family
SUBDIVISIONMERTON AVE HEIGHTS
NEIGHBORHOODOverton Park
Property Description
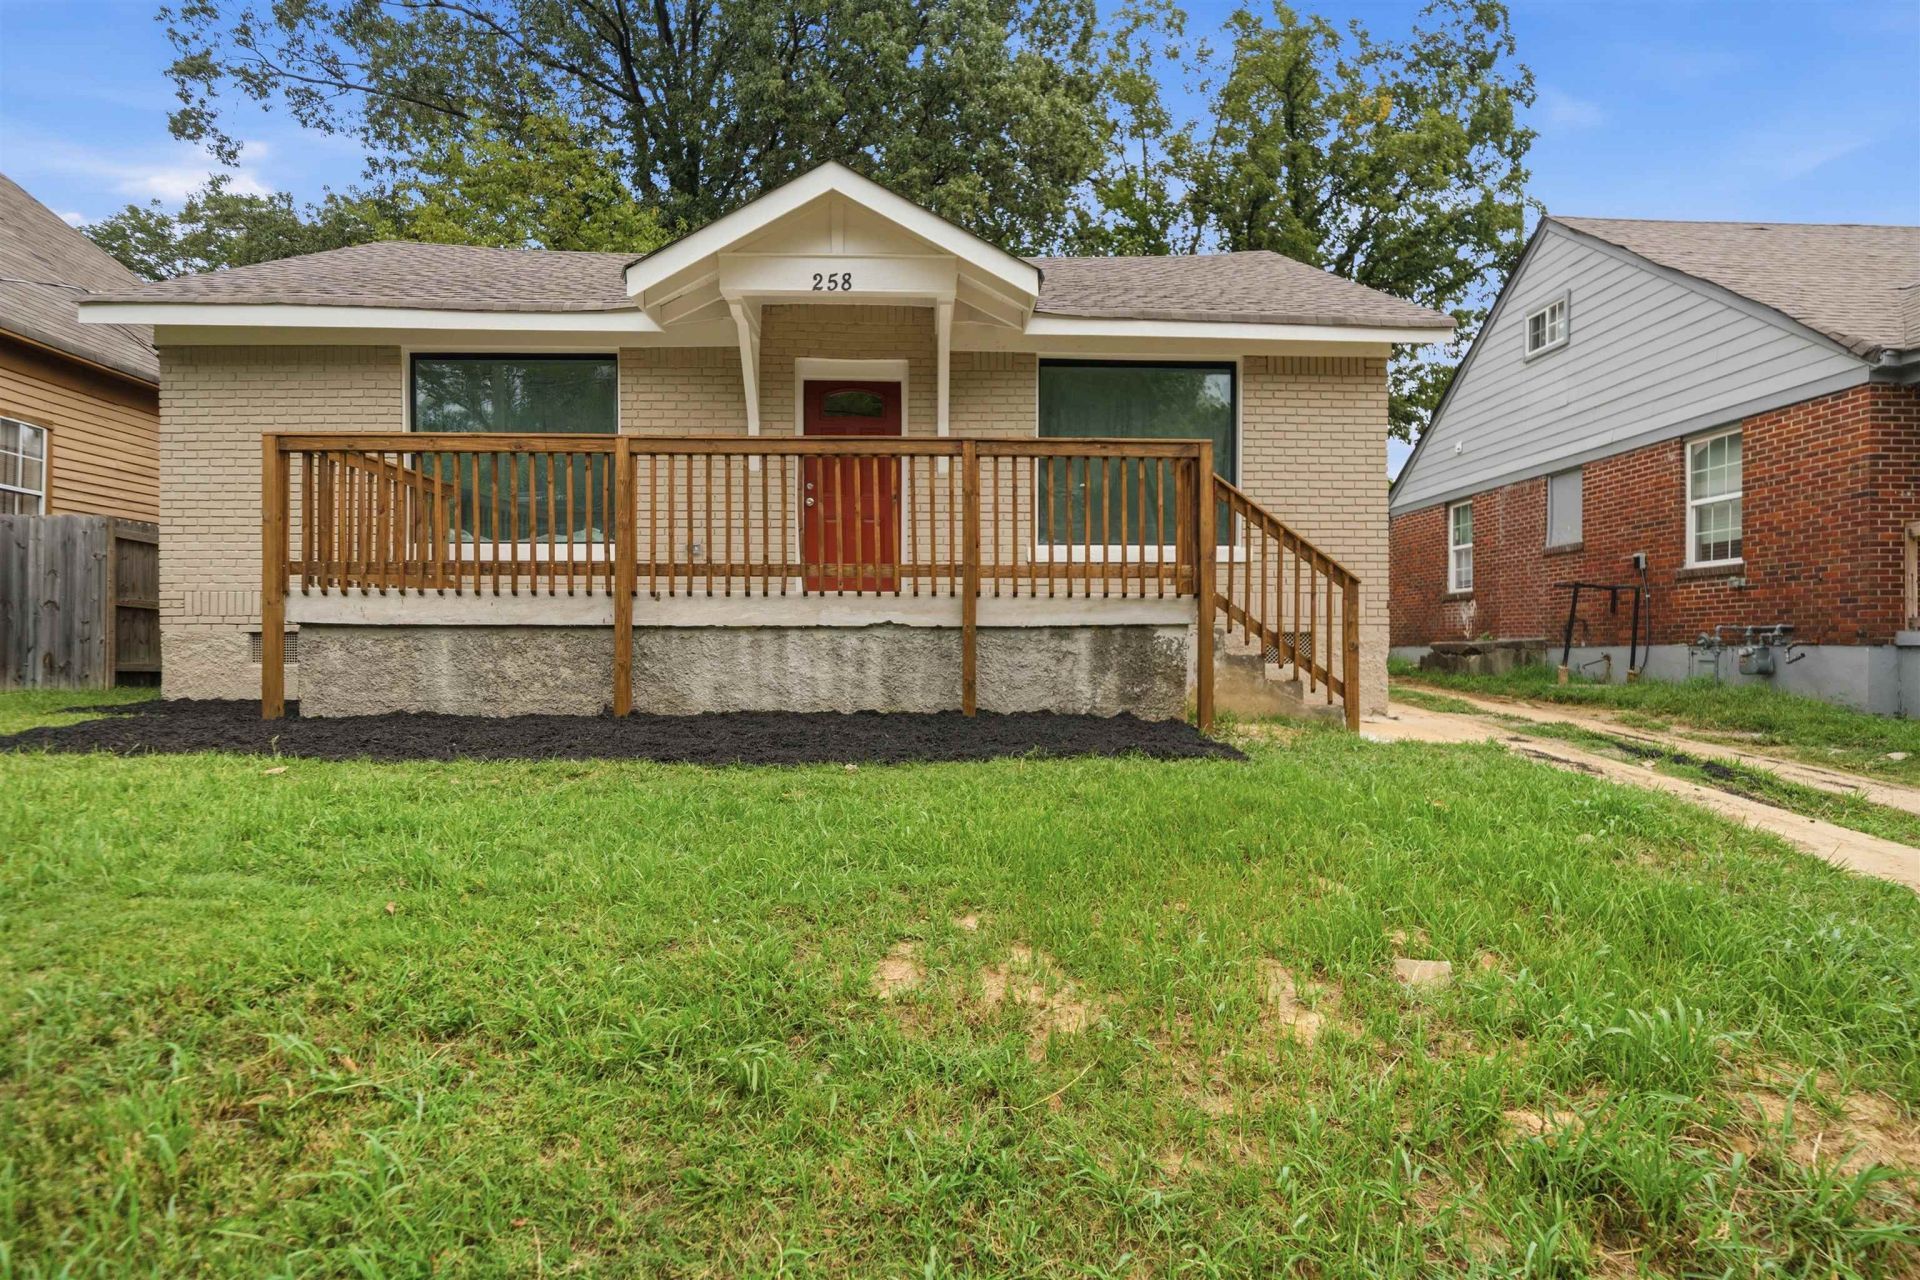
Welcome to N Hollywood?a beautifully renovated home offering a fresh start in a location that keeps you connected to the best of Memphis. Fully updated throughout, this home gives you the comfort of moving in without a long list of projects waiting for you. Enjoy a space that feels fresh, inviting, and ready for everyday life?whether that means relaxing at home, hosting friends and family, or simply having room to settle in and make it your own. Conveniently located near Midtown, Crosstown, Downtown Memphis, the Medical District, shopping, dining, parks and entertainment, you're just minutes from many of the places that make Memphis such a great place to call home. With the renovation complete and a central location that makes getting around the city easy, this home offers the opportunity to move in, get comfortable, and enjoy what's next.
Property Features
Property Type: Residential - Single Family
Cooling: Central
Heating: Central
Home Style: Traditional
Lot Size: 0.17 Acres
Year Built: 1935
Feature Descriptions
Additional Rooms: Laundry Room
Bed and Bath: All Bedrooms Down, Primary Down, Renovated Bathroom, Vinyl/Luxury Vinyl Floor
Exterior: Deck
Exterior/ Windows: Brick Veneer
Floors/ Ceilings: Tile, Vinyl/Luxury Vinyl Floor
Interior Equipment: Range/Oven
Living/ Dining Room: Separate Living Room, Updated/Renovated Kitchen, Eat-In Kitchen, Island In Kitchen, Vinyl/Luxury Vinyl Floor
Lot: Level
Master Bath: Double Sinks, Separate Shower, Tile Floor
Parking/ Storage: Driveway/Pad
Total Rooms: 5
Listed By / Shown By
Listed By
Agency Name: BHHS Taliesyn Realty
Agency Phone: 901-466-4000
Shown By
Agent Name: Kathryn Garland
Agent Phone: (901) 644-8751
Agency Title: Crye-Leike Real Estate Services

Source: MAAR MLS
Estimate Your Payment
Estimated Payment
$ 626.79 per month $554.17 Principal & Interest $0.00 Property Tax (data not provided by mls) $72.63 Homeowner's InsuranceChange Payment Information
Privacy Policy / DMCA Notice / ADA Accessibility


This site is hosted, designed and copyright
© 1994 - 2026 by
Delta Media Group, Inc. -- Patent Pending --
258 N Hollywood St | MLS# 10229527
This single family home located at 258 N Hollywood St, Memphis, TN 38112 is currently listed for sale with an asking price of $249,000. This property was built in 1935 and has 4 bedrooms and 2 full baths. N Hollywood St is located in the MERTON AVE HEIGHTS subdivision. Search MERTON AVE HEIGHTS real estate on www.kathryngarland.com today.