
BEDS5
BATHS3 full 1 partial
MLS#10222299
STATUSActive
PROPERTY TYPEResidential - Single Family
SUBDIVISIONLAKE CHARLES ESTATES
NEIGHBORHOODFisherville - East
Property Description
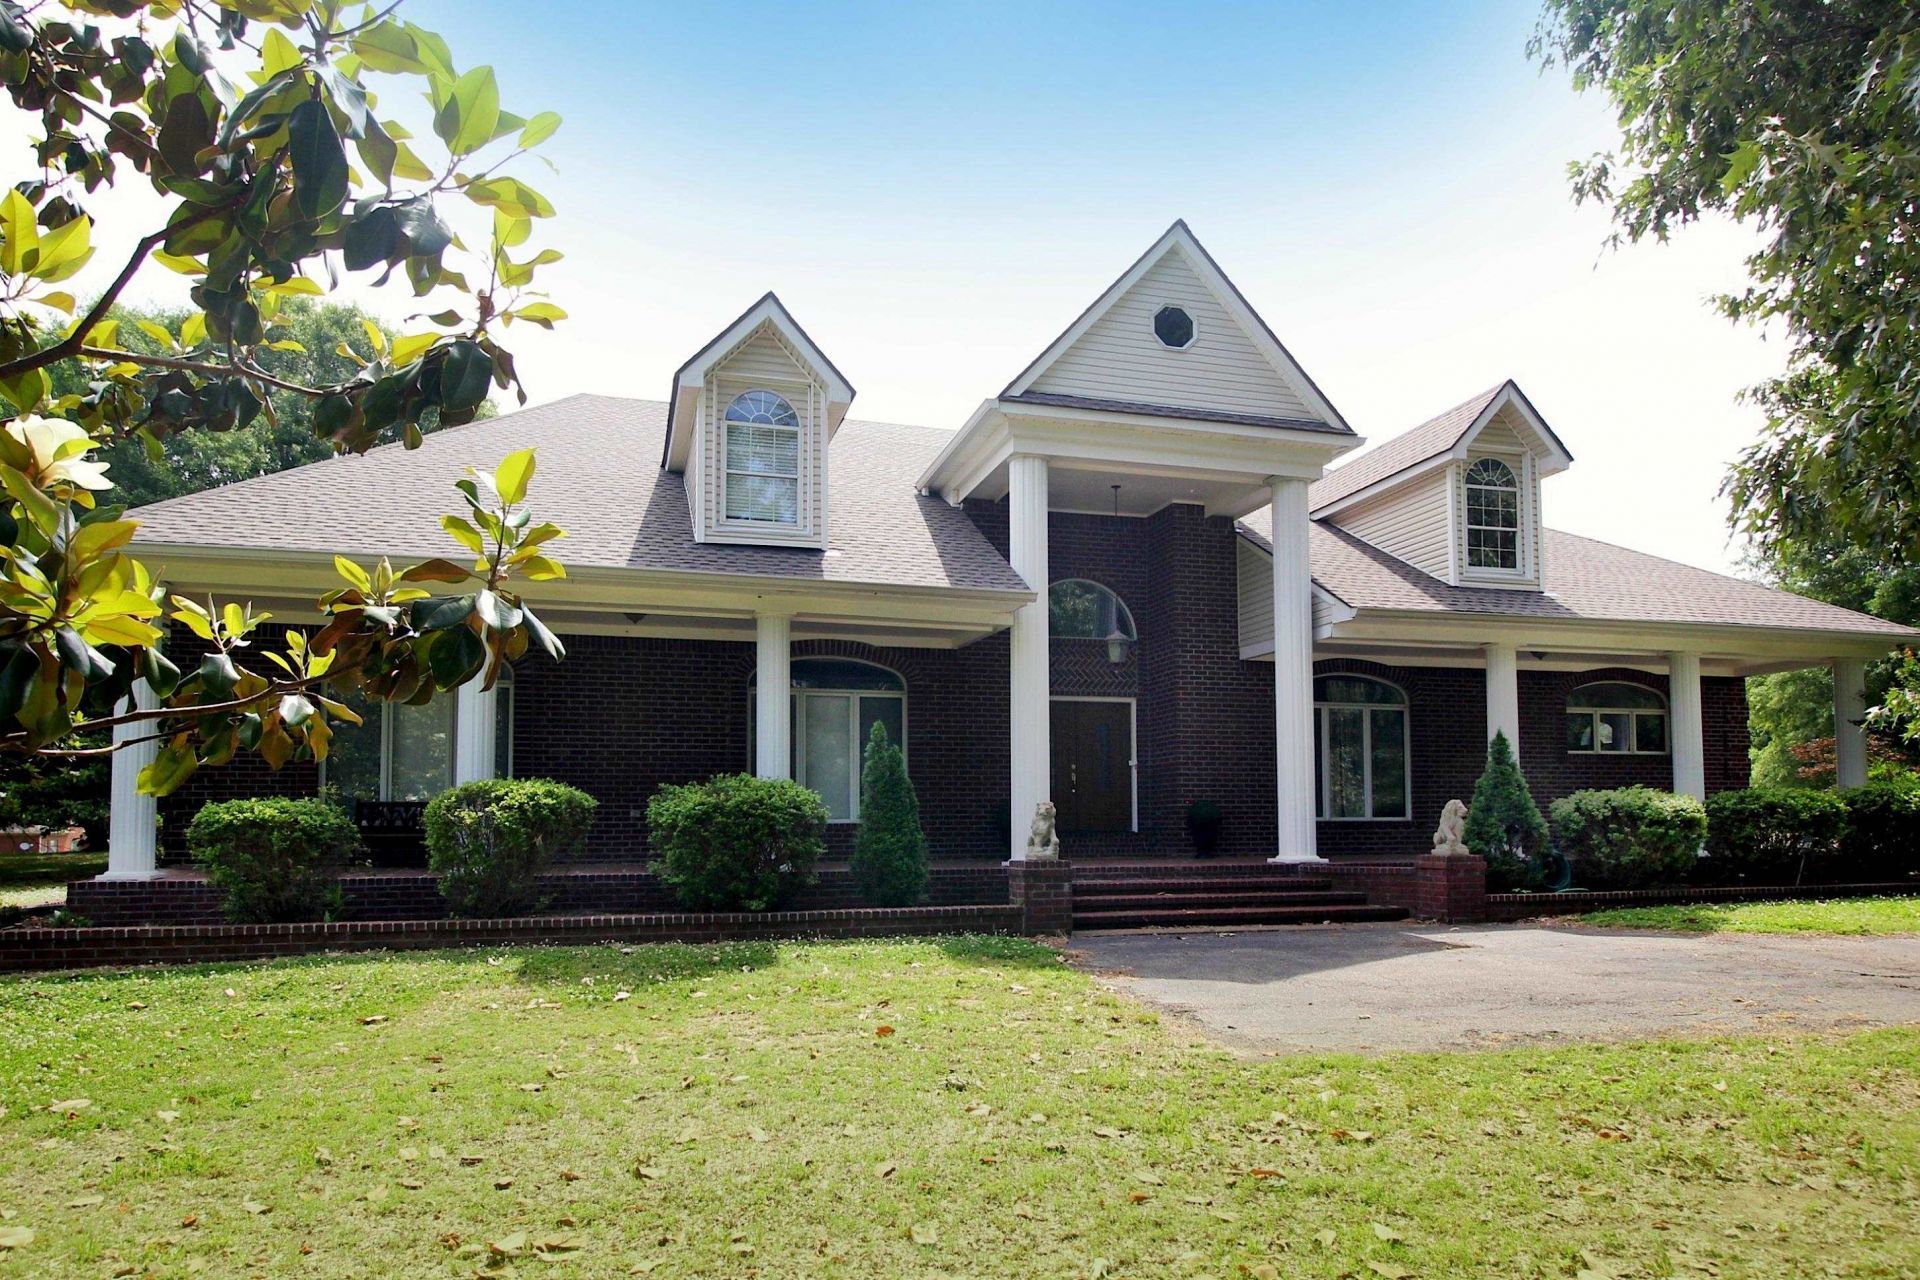
5 bedrooms + 4.23 acres + a brand new roof = your new home! No HOA! If you need a lot of space & storage you have found your dream home. Spacious doesn't do it justice. 1 owner home! The NEW ROOF along with new LVF flooring downstairs & smart kitchen updates make this an easy yes. The kitchen features all stainless steel appliances, new quartz counters, new oven, new stove, even a new sink! The primary suite is down + 2 other bedrooms, a shared full bath, & half bath. The well appointed primary features 2 walk in closets, 2 linen closets, & separate tub shower. Upstairs you have two large bedrooms, a shared bath, a bonus room, & 2 walk out attic access points. Space for a pool or grazing for your horses. Huge 40x60 workshop/barn in back w 2 double car garage door sized bays & 2nd floor. Barn has not been plumbed but water lines have been run. The backyard features a large patio perfect for entertaining or even a potential site for a pool. More room for a garden too!
Property Features
Property Type: Residential - Single Family
Cooling: Attic Fan, Ceiling Fan(s), Central
Fireplaces: 1
Garage: 2 car attached
Heating: Central, Gas
Home Style: Traditional
Lot Size: 4.23 Acres
Roof Type: Composition Shingles
Year Built: 1996
Feature Descriptions
Additional Rooms: Laundry Room, Sun Room, Bonus Room, Internal Expansion Area, Entry Hall, Loft/Balcony, Attic, Storage Room
Bed and Bath: 1 or More BR Down, Primary Down, Split Bedroom Plan, Double Vanity Bath, Whirlpool(s), Separate Tub & Shower, Full Bath Down, Half Bath Down, Vinyl/Luxury Vinyl Floor
Days on Site: 101
Exterior: Porch, Barn/Stable
Exterior/ Windows: Brick Veneer, Vinyl Siding
Fireplace: In Den/Great Room, Masonry, Vented Gas Fireplace
Flood Insurance Required: No
Floors/ Ceilings: Part Carpet, Tile, Vinyl/Luxury Vinyl Floor,9 or more Ft. Ceiling, Two Story Foyer
Interior: All Window Treatments, Walk-In Closet(s), Walk-In Attic, Mud Room, Security System, Smoke Detector(s), Monitored Alarm, Vent Hood/Exhaust Fan
Interior Equipment: Range/Oven, Self Cleaning Oven, Cooktop, Dishwasher, Refrigerator, Cable Wired
Living/ Dining Room: Separate Living Room, Separate Dining Room, Updated/Renovated Kitchen, Eat-In Kitchen, Pantry, Island In Kitchen, Vinyl/Luxury Vinyl Floor
Lot: Landscaped, Some Trees
Master Bath: Double Sinks, Separate Shower, Tile Floor, Whirlpool Tub
Master Bedroom: Carpet, Full Bath, Level 1,Walk-In Closet
Parking/ Storage: Driveway/Pad, Garage Door Opener(s), Side-Load Garage
Security: yes
Total Rooms: 11
Water/ Sewer: Gas Water Heater, Septic Tank, Well Water
Listed By / Shown By
Listed By
Agency Name: Bridge Realty Memphis
Agency Phone: 901-512-5221
Shown By
Agent Name: Kathryn Garland
Agent Phone: (901) 644-8751
Agency Title: Crye-Leike Real Estate Services

Source: MAAR MLS
Estimate Your Payment
Estimated Payment
$ 1,887.67 per month $1,668.95 Principal & Interest $0.00 Property Tax (data not provided by mls) $218.72 Homeowner's InsuranceChange Payment Information
Privacy Policy / DMCA Notice / ADA Accessibility


This site is hosted, designed and copyright
© 1994 - 2026 by
Delta Media Group, Inc. -- Patent Pending --
2550 N Reid-hooker Rd | MLS# 10222299
This single family home located at 2550 N Reid-hooker Rd, Eads, TN 38028 is currently listed for sale with an asking price of $749,900. This property was built in 1996 and has 5 bedrooms and 3 full and 1 partial baths. N Reid-hooker Rd is located in the LAKE CHARLES ESTATES subdivision. Search LAKE CHARLES ESTATES real estate on www.kathryngarland.com today.