
BEDS3
BATHS1 full
MLS#10229494
STATUSActive
PROPERTY TYPEResidential - Single Family
SUBDIVISIONN-a
NEIGHBORHOODFayette - South
Property Description
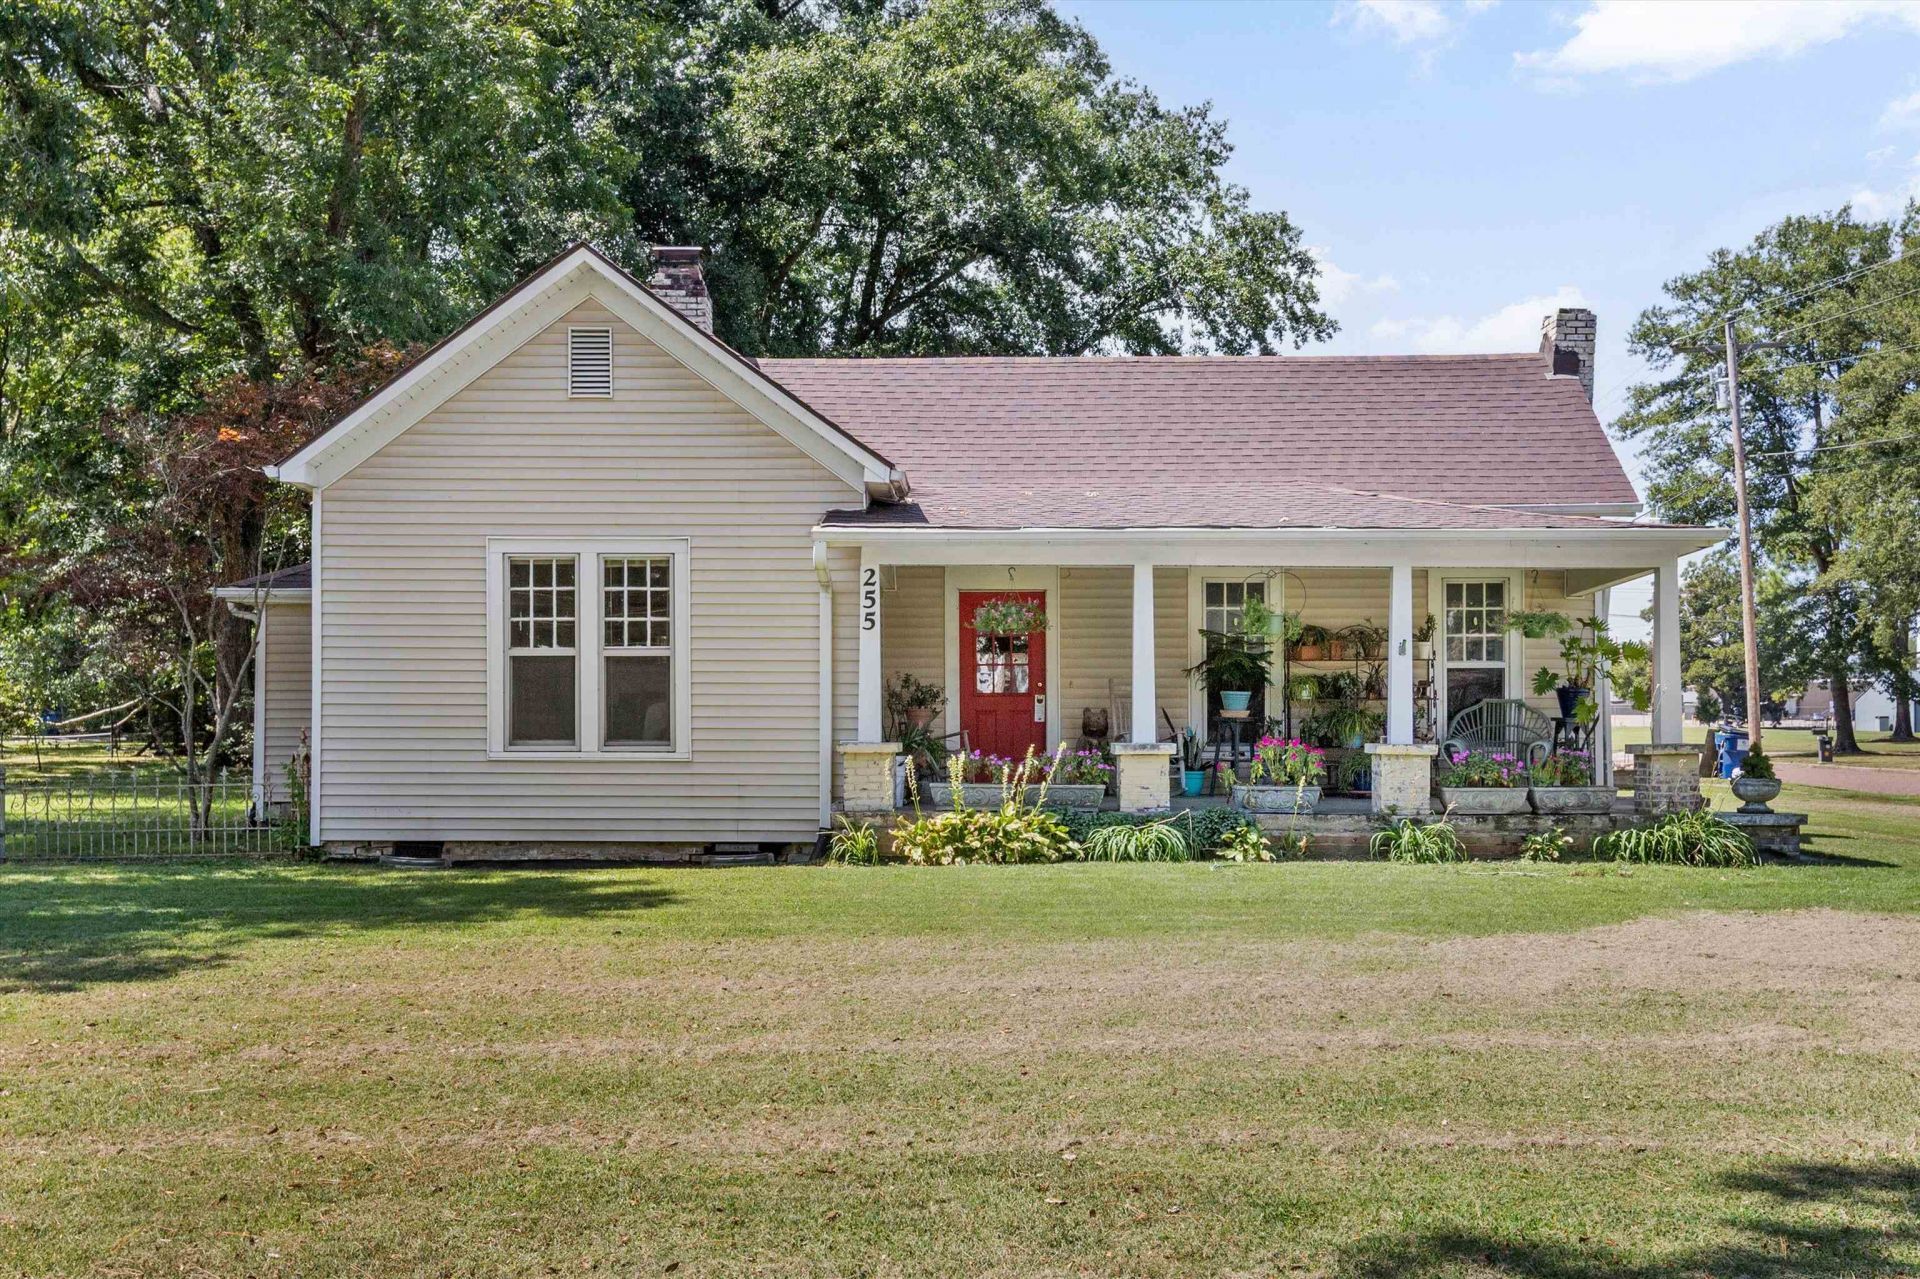
Step into 126 years of timeless charm at 255 Main Street! Situated on a premium corner lot in Rossville's Historic District, this delightful home offers 3 bedrooms, 1 bathroom and a spacious backyard with plenty of room to enjoy. Its character-filled setting places you near historic Rossville Town Square, where local favorites such as Wolf River Cafe and Papi Joe's Tennessee Pepper Sauce are close by. A wonderful opportunity to own a distinctive piece of Rossville history in the heart of this treasured community!
Property Features
Property Type: Residential - Single Family
Cooling: Central
Fireplaces: 1
Garage: 1
Heating: Central, Gas
Home Style: Traditional
Roof Type: Composition Shingles
Year Built: 1900
Feature Descriptions
Additional Rooms: Laundry Room
Bed and Bath: 1 or More BR Down, All Bedrooms Down, Primary Down
Exterior: Patio
Exterior/ Windows: Wood Window(s), Wood/Composition
Fireplace: Decorative Only, In Living Room, Masonry
Floors/ Ceilings: Hardwood Throughout, Tile
Interior Equipment: Cooktop, Dishwasher, Disposal, Range/Oven, Refrigerator
Living/ Dining Room: Separate Breakfast Room, Separate Dining Room, Separate Living Room, Updated/Renovated Kitchen, Washer/Dryer Connections
Lot: Corner, Some Trees
Parking/ Storage: Back-Load Garage, Driveway/Pad
Total Rooms: 7
Water/ Sewer: Electric Water Heater, Public Sewer, Public Water
Room Sizes
Primary Bedroom: 15x14
Bedroom 2: 15x12
Bedroom 3: 15x11
Dining Area: 12x18
Kitchen: 15x12
Breakfast Room: 12x12
Living room: 24x16
Listed By / Shown By
Listed By
Agency Name: Crye-Leike, Inc., REALTORS

Shown By
Agent Name: Kathryn Garland
Agent Phone: (901) 644-8751
Source: MAAR MLS
Estimate Your Payment
Estimated Payment
$ 752.65 per month $665.44 Principal & Interest $0.00 Property Tax (data not provided by mls) $87.21 Homeowner's InsuranceChange Payment Information
Privacy Policy / DMCA Notice / ADA Accessibility


This site is hosted, designed and copyright
© 1994 - 2026 by
Delta Media Group, Inc. -- Patent Pending --
255 Main St | MLS# 10229494
This single family home located at 255 Main St, Rossville, TN 38066 is currently listed for sale by Crye-Leike, Inc., REALTORS, with an asking price of $299,000. This property was built in 1900 and has 3 bedrooms and 1 full baths. Main St is located in the N-a subdivision. Search N-a real estate on www.kathryngarland.com today.