
BEDS2
BATHS2 full
MLS#10232711
STATUSActive
PROPERTY TYPEResidential - Single Family
SUBDIVISIONFRANKLIN FARMS PH4
NEIGHBORHOODFisherville - West
Property Description
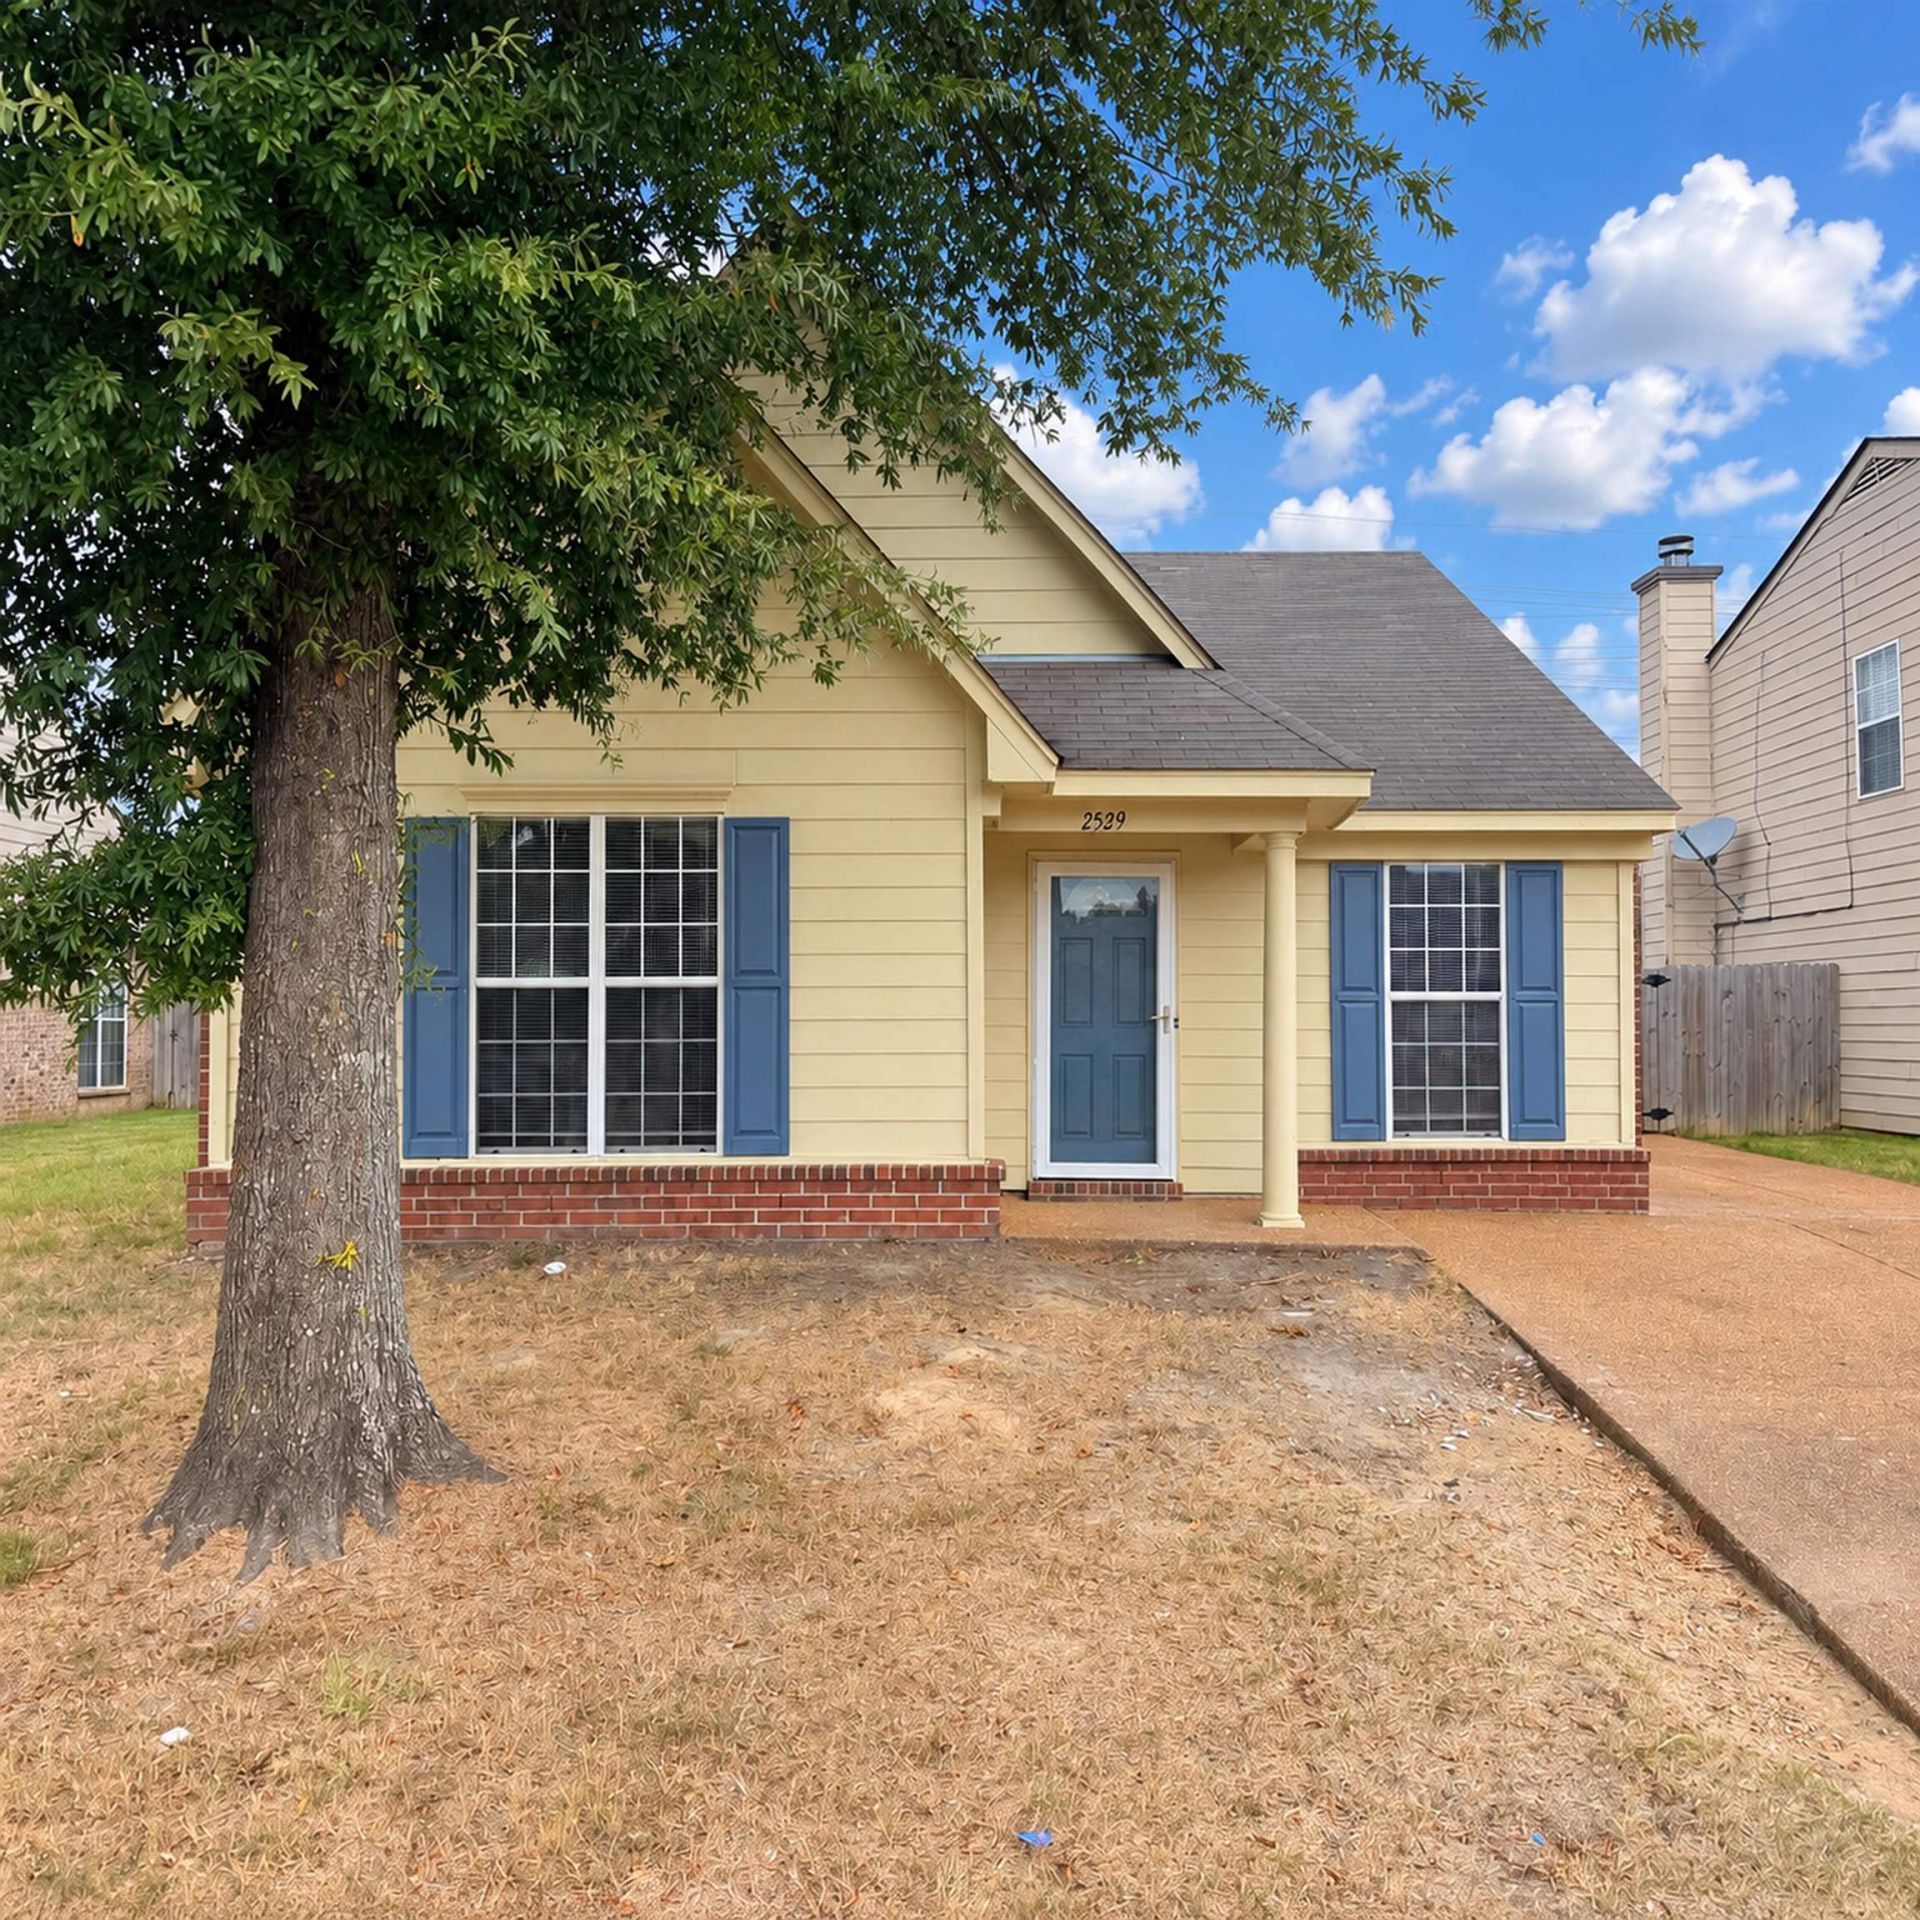
Welcome to 2529 Boxford Lane in Cordova, TN! This charming, move-in ready one-story home offers 2 bedrooms, 2 bathrooms and stylish updates throughout. Step inside to a spacious great room with a vaulted ceiling and a cozy new fireplace, perfect for relaxing on cool evenings. You'll love the new luxury vinyl flooring, fresh interior paint, new blinds, hinges, locks, bathroom light fixtures, faucets and accessories. The inviting eat-in kitchen features updated cabinets and a sunny breakfast area that's just right for enjoying your morning coffee. The spacious primary suite offers a large walk-in closet and private bathroom for added comfort. Wrought iron security doors provide extra peace of mind. Outside, the exterior has been freshly pressure washed, and the large fenced backyard with patio is ideal for grilling, pets, entertaining or simply enjoying time outdoors. A wonderful opportunity for easy one-level living in Cordova!
Property Features
Property Type: Residential - Single Family
Cooling: 220 Wiring, Ceiling Fan(s), Central
Fenced: Yes
Fireplaces: 1
Heating: Central
Home Style: Traditional, Ranch
Lot Size: 0.13 Acres
Roof Type: Composition Shingles
Year Built: 2006
Feature Descriptions
Additional Rooms: Laundry Closet, Attic
Bed and Bath: All Bedrooms Down,1 or More BR Down, Primary Down, Renovated Bathroom, Full Bath Down
Days on Site: 10
Exterior: Wrought Iron Security Drs, Patio, Wood Fence
Exterior/ Windows: Brick Veneer, Wood/Composition
Fireplace: In Den/Great Room, Gas Logs
Floors/ Ceilings: Vinyl/Luxury Vinyl Floor,9 or more Ft. Ceiling, Vaulted/Coff/Tray Ceiling
Interior: All Window Treatments, Walk-In Closet(s), Attic Access
Interior Equipment: Disposal, Dishwasher, Cable Available
Living/ Dining Room: Great Room, Updated/Renovated Kitchen, Eat-In Kitchen, Breakfast Bar, Separate Breakfast Room, Washer/Dryer Connections, Vinyl/Luxury Vinyl Floor
Lot: Level, Wood Fenced
Parking/ Storage: Driveway/Pad
Total Rooms: 5
Water/ Sewer: Public Sewer, Public Water
Room Sizes
Primary Bedroom: 13x12
Bedroom 2: 11x13
Den/ Great Room: 15x14
Kitchen: 10x10
Breakfast Room: 11x11
Listed By / Shown By
Listed By
Agency Name: eXp Realty
Agency Phone: 901-310-4363
Shown By
Agent Name: Kathryn Garland
Agent Phone: (901) 644-8751
Agency Title: Crye-Leike Real Estate Services

Source: MAAR MLS
Estimate Your Payment
Estimated Payment
$ 503.45 per month $445.11 Principal & Interest $0.00 Property Tax (data not provided by mls) $58.33 Homeowner's InsuranceChange Payment Information
Privacy Policy / DMCA Notice / ADA Accessibility


This site is hosted, designed and copyright
© 1994 - 2026 by
Delta Media Group, Inc. -- Patent Pending --
2529 Boxford Ln | MLS# 10232711
This single family home located at 2529 Boxford Ln, Cordova, TN 38016 is currently listed for sale with an asking price of $200,000. This property was built in 2006 and has 2 bedrooms and 2 full baths. Boxford Ln is located in the FRANKLIN FARMS PH4 subdivision. Search FRANKLIN FARMS PH4 real estate on www.kathryngarland.com today.