
BEDS3
BATHS2 full
MLS#10229563
STATUSActive
PROPERTY TYPEResidential - Single Family
SUBDIVISIONBELLEVUE HILLS SEC A
NEIGHBORHOODMacon-Appling Rd
Property Description
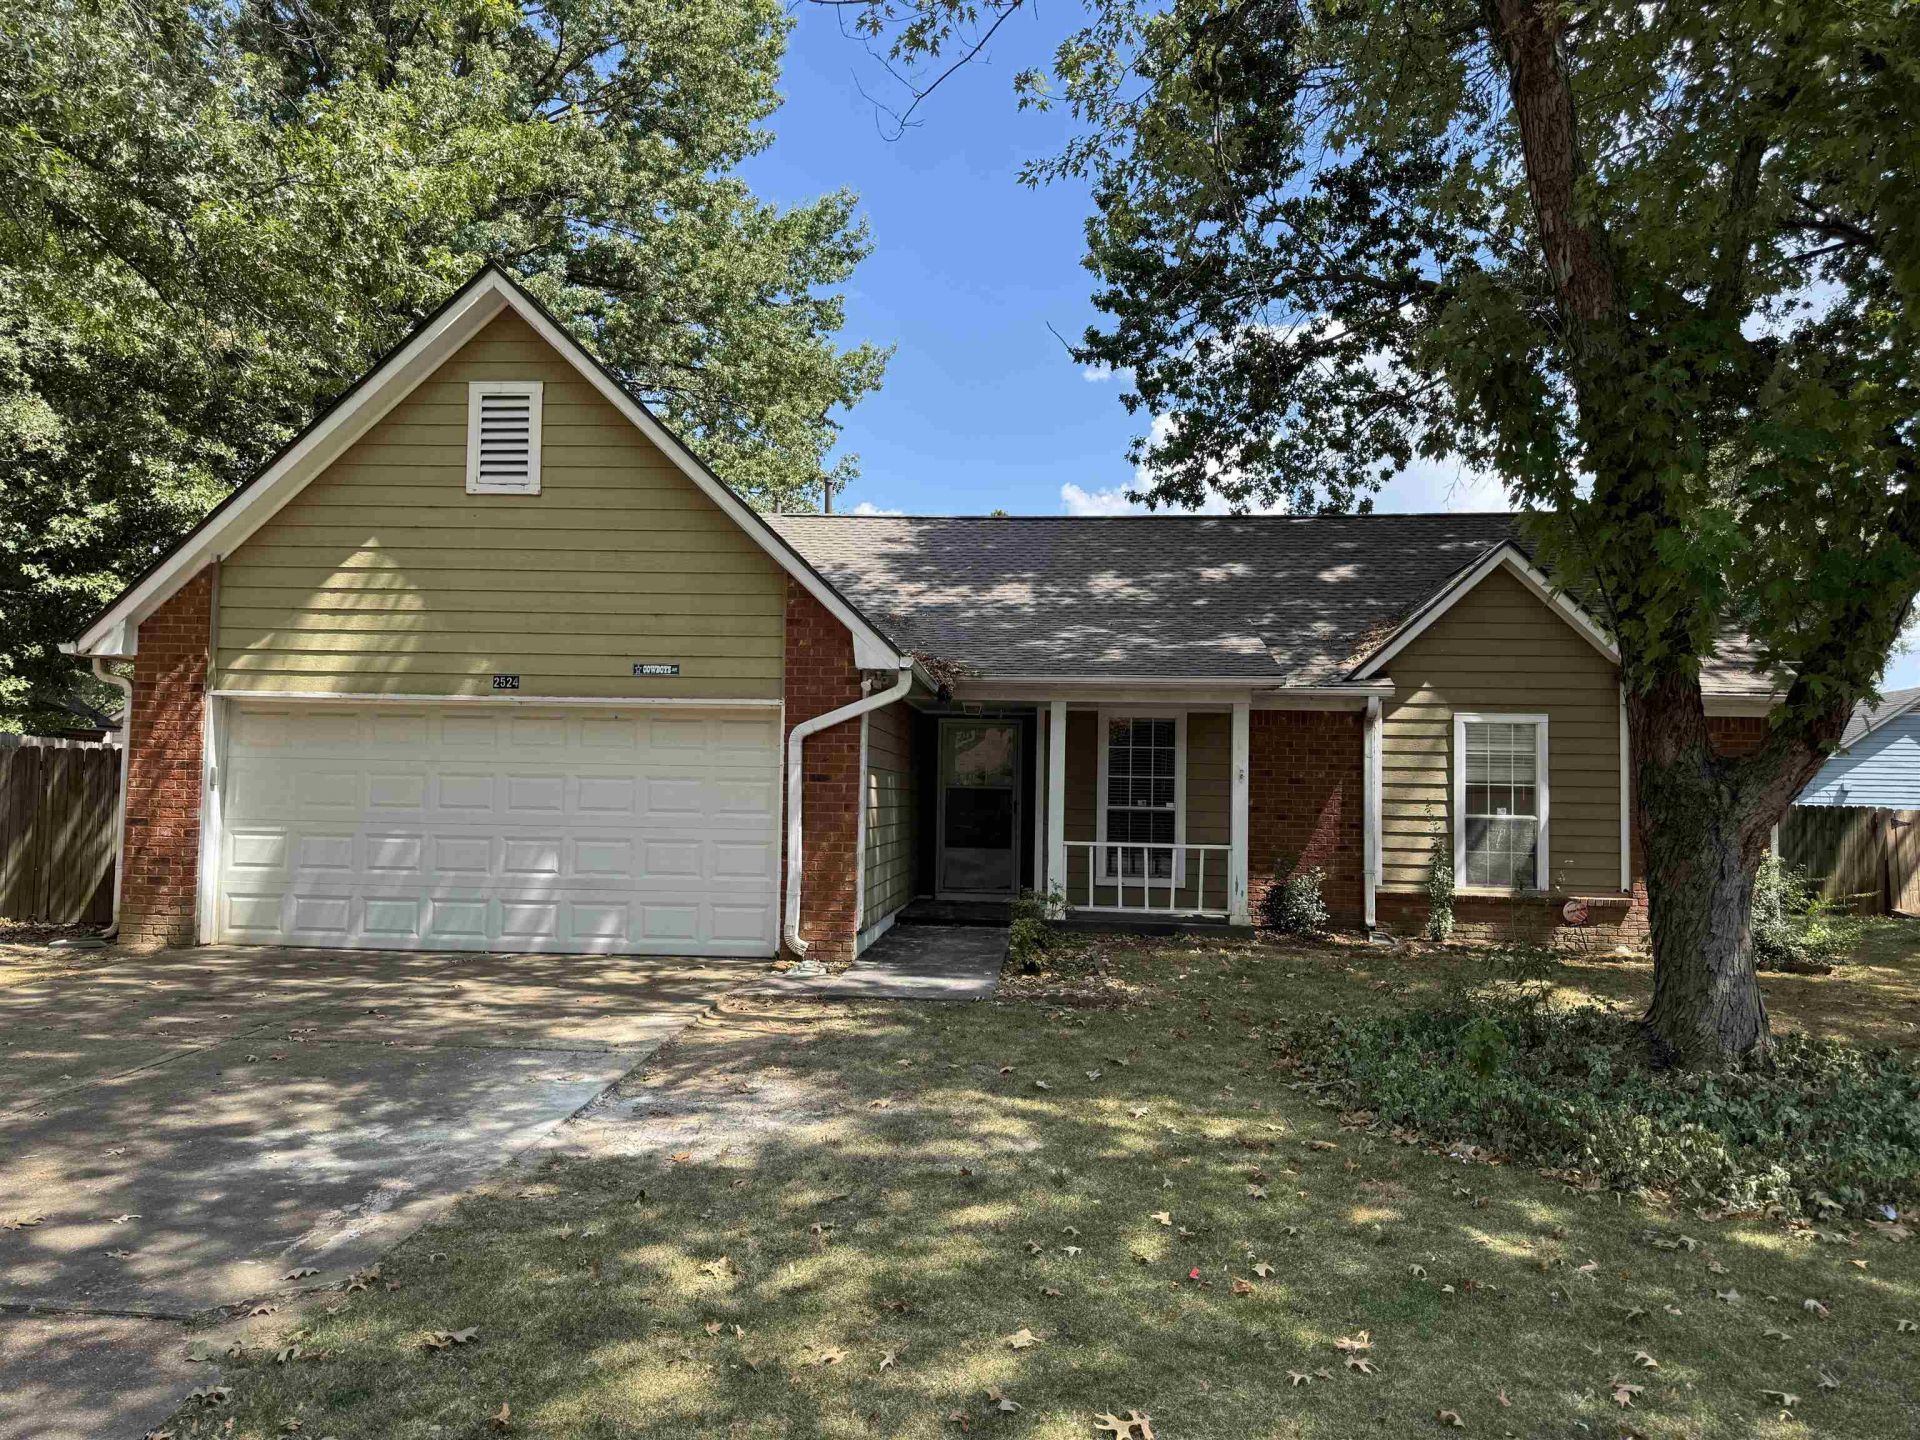
Looking for a weekend project or maybe a few weekends? This house just needs a little updating, cleaning, and refreshing to bring it back to life. Ideal for DIY homeowners who are not afraid of a little sweat equity or investors looking for their next buy-and-hold. It will make a great investment property. Sellers are investors and have never seen the property. The property is priced below market to reflect needed updates. Utilities have been requested. Buyers are to perform their due diligence. Sold AS-IS. The seller will not make repairs.
Property Features
Property Type: Residential - Single Family
Cooling: Ceiling Fan(s), Central
Fenced: Yes
Fireplaces: 1
Garage: 2 car attached
Heating: Central, Gas
Home Style: Traditional
Lot Size: 0.19 Acres
Roof Type: Composition Shingles
Year Built: 1990
Feature Descriptions
Additional Rooms: Laundry Room
Bed and Bath: All Bedrooms Down, Primary Down, Double Vanity Bath, Full Bath Down
Exterior: Wood Fence
Exterior/ Windows: Brick Veneer, Wood/Composition
Fireplace: In Living Room, Masonry
Floors/ Ceilings: Concrete Floor, Tile, Vaulted/Coff/Tray Ceiling
Interior Equipment: Dishwasher
Living/ Dining Room: LR/DR Combination
Lot: Landscaped, Some Trees, Wood Fenced
Master Bath: Double Sinks, Tile Floor
Parking/ Storage: Driveway/Pad, Front-Load Garage, Garage Door Opener(s)
Total Rooms: 5
Water/ Sewer: Public Sewer, Public Water
Room Sizes
Primary Bedroom: 14x12
Dining Area: 10x10
Den/ Great Room: 1x1
Living room: 20x16
Listed By / Shown By
Listed By
Agency Name: Premier Realty Group, LLC
Agency Phone: 901-751-7979
Shown By
Agent Name: Kathryn Garland
Agent Phone: (901) 644-8751
Agency Title: Crye-Leike Real Estate Services

Source: MAAR MLS
Estimate Your Payment
Estimated Payment
$ 553.54 per month $489.40 Principal & Interest $0.00 Property Tax (data not provided by mls) $64.14 Homeowner's InsuranceChange Payment Information
Privacy Policy / DMCA Notice / ADA Accessibility


This site is hosted, designed and copyright
© 1994 - 2026 by
Delta Media Group, Inc. -- Patent Pending --
2524 Laurelcrest Dr | MLS# 10229563
This single family home located at 2524 Laurelcrest Dr, Memphis, TN 38133 is currently listed for sale with an asking price of $219,900. This property was built in 1990 and has 3 bedrooms and 2 full baths. Laurelcrest Dr is located in the BELLEVUE HILLS SEC A subdivision. Search BELLEVUE HILLS SEC A real estate on www.kathryngarland.com today.