
BEDS6
BATHS3 full 1 partial
MLS#10228926
STATUSActive
PROPERTY TYPEResidential - Single Family
SUBDIVISIONCLAIREMONT 1ST ADD
NEIGHBORHOODCountrywood
Property Description
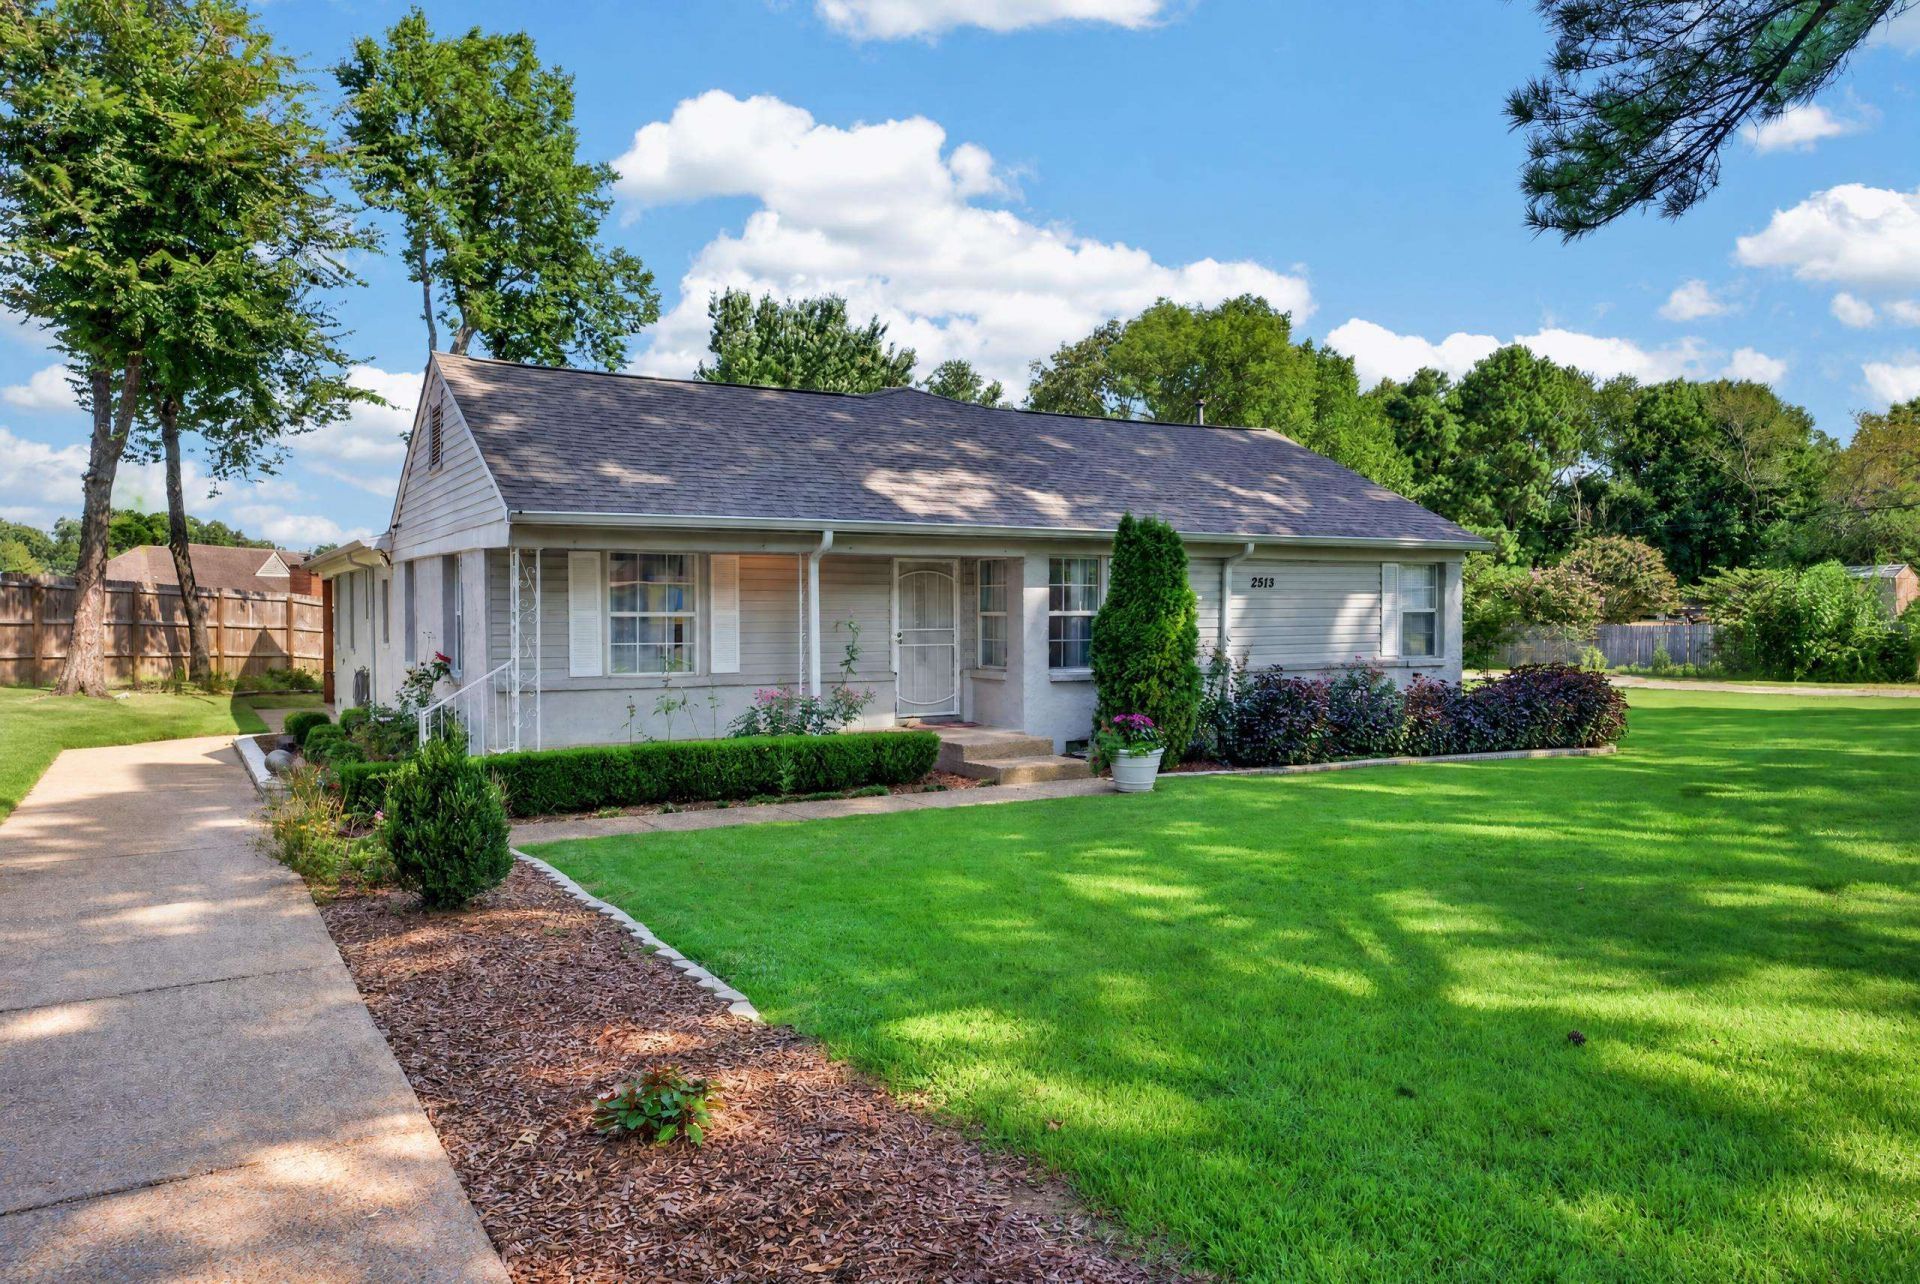
This one-of-a-kind property offers a rare combination of space, functionality, and flexibility on a full one acre lot. The one-level home features 6 bedrooms and 3 full baths, with the original home thoughtfully expanded in 2023. The spacious floor plan includes custom walk-in closets, a dedicated office, and plenty of room for comfortable everyday living. The real showstopper is the approximately 1,500-square-foot detached garage, complete with its own bathroom?ideal for a landscaping business, workshop, equipment storage, or hobby space. An electric gated entrance, ample parking, outdoor storage building, and chicken coops provide even more functionality and storage. Covered patio out back offers the perfect spot for relaxing. With room for equipment, projects, animals, and all the extras, this property is truly designed for someone who needs space to live, work, and store it all. A rare opportunity for a home with this much land, garage space, and versatility?all on one level!
Property Features
Property Type: Residential - Single Family
Cooling: Central
Fenced: Yes
Garage: 4
Heating: Central
Home Style: Traditional, Ranch
Lot Size: 1.00 Acres
Roof Type: Composition Shingles
Year Built: 1972
Feature Descriptions
Additional Rooms: Laundry Room, Office/Sewing Room
Bed and Bath: All Bedrooms Down, Primary Down, Renovated Bathroom, Luxury Primary Bath, Separate Tub & Shower
Days on Site: 69
Exterior: Storage Building, Porch, Covered Patio, Well Landscaped Grounds, Wood Fence, Storage, Workshop
Exterior/ Windows: Brick Veneer
Floors/ Ceilings: Part Hardwood, Part Carpet, Tile, Vinyl/Luxury Vinyl Floor
Interior: Attic Access, Smoke Detector(s)
Interior Equipment: Cooktop, Disposal, Dishwasher
Living/ Dining Room: Separate Living Room, Separate Dining Room, Breakfast Bar, Pantry, Washer/Dryer Connections
Lot: Some Trees, Level, Corner, Professionally Landscaped, Wood Fenced
Master Bedroom: Level 1,Walk-In Closet, Smooth Ceiling, Vinyl/Luxury Vinyl Floor
Parking/ Storage: Driveway/Pad, Workshop(s), Front-Load Garage
Total Rooms: 10
Water/ Sewer: Public Sewer, Public Water
Room Sizes
Dining Area: 0
Den/ Great Room: 0
Living room: 0
Listed By / Shown By
Listed By
Agency Name: The Firm
Agency Phone: 901-459-8922
Shown By
Agent Name: Kathryn Garland
Agent Phone: (901) 644-8751
Agency Title: Crye-Leike Real Estate Services

Source: MAAR MLS
Estimate Your Payment
Estimated Payment
$ 975.43 per month $862.41 Principal & Interest $0.00 Property Tax (data not provided by mls) $113.02 Homeowner's InsuranceChange Payment Information
Privacy Policy / DMCA Notice / ADA Accessibility


This site is hosted, designed and copyright
© 1994 - 2026 by
Delta Media Group, Inc. -- Patent Pending --
2513 Berryhill Rd | MLS# 10228926
This single family home located at 2513 Berryhill Rd, Memphis, TN 38016 is currently listed for sale with an asking price of $387,500. This property was built in 1972 and has 6 bedrooms and 3 full and 1 partial baths. Berryhill Rd is located in the CLAIREMONT 1ST ADD subdivision. Search CLAIREMONT 1ST ADD real estate on www.kathryngarland.com today.