
BEDS3
BATHS2 full
MLS#10216666
STATUSActive
PROPERTY TYPEResidential - Single Family
SUBDIVISIONCENTRAL PARK
NEIGHBORHOODChickasaw Gardens
Property Description
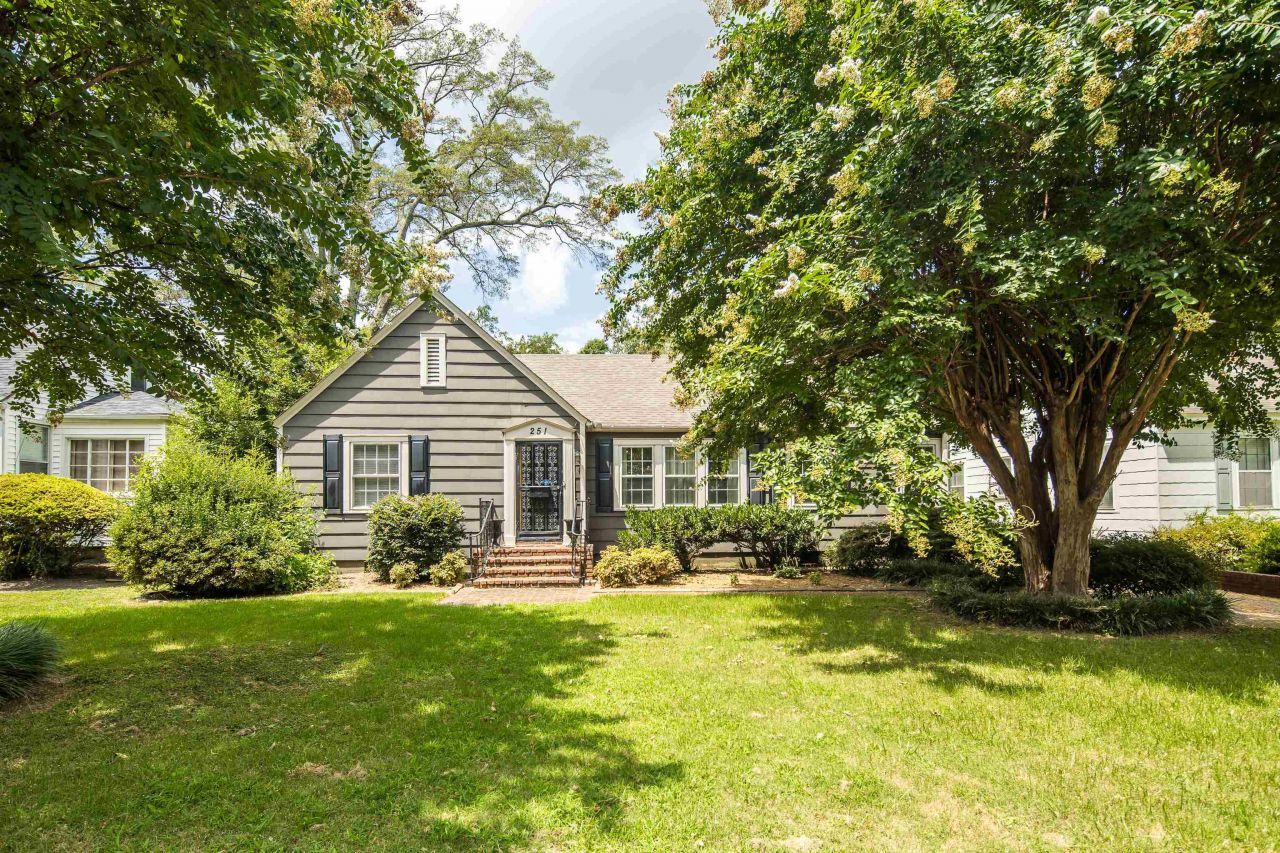
YOUR NEXT CHAPTER STARTS HERE! Looking for a place to call your own? Discover the charm, comfort, and possibilities waiting for you at 251 S Holmes! This inviting 3/2 home offers approximately 1,542 square feet of living space filled with character and warmth. Beautiful hardwood floors, charming arched doorways, and welcoming living spaces create an atmosphere that feels like home from the moment you enter. The separate dining room provides the perfect setting for family gatherings, holiday celebrations, or entertaining friends. The updated primary bathroom adds a modern touch, while the kitchen offers a wonderful opportunity to add your own personal style over time. Whether you're hosting your first dinner party, creating a cozy home office, or simply enjoying the comfort of a space that's truly yours, this home offers room to make it happen. Why settle for ordinary when you can own a home with personality and potential? Come explore the possibilities!! Some Pics are virtually stage.
Property Features
Property Type: Residential - Single Family
Cooling: Ceiling Fan(s), Central
Fenced: Yes
Fireplaces: 1
Heating: Central
Home Style: Traditional
Lot Size: 0.18 Acres
Roof Type: Composition Shingles
Year Built: 1940
Feature Descriptions
Additional Rooms: Attic
Bed and Bath: 1 or More BR Down, All Bedrooms Down, Double Vanity Bath, Full Bath Down, Luxury Primary Bath, Primary Down, Renovated Bathroom, Separate Tub & Shower
Days on Site: 230
Exterior: Wrought Iron Security Drs, Storage Building, Well Landscaped Grounds, Wood Fence, Storage
Exterior/ Windows: Storm Door(s), Wood Window(s), Wood/Composition
Fireplace: Gas Logs, In Living Room
Floors/ Ceilings: Part Hardwood, Smooth Ceiling, Tile
Interior: Walk-In Closet(s), Pull Down Attic Stairs, Security System
Interior Equipment: Dishwasher, Disposal, Range/Oven, Refrigerator
Living/ Dining Room: Eat-In Kitchen, Island In Kitchen, Separate Dining Room, Separate Living Room, Updated/Renovated Kitchen, Washer/Dryer Connections
Lot: Landscaped, Level, Some Trees, Wood Fenced
Master Bath: Double Sinks, Separate Shower, Smooth Ceiling, Tile Floor
Parking/ Storage: Driveway/Pad, Storage Room(s)
Security: yes
Total Rooms: 3
Water/ Sewer: Public Sewer, Public Water
Room Sizes
Primary Bedroom: 15x13
Bedroom 2: 14x12
Bedroom 3: 13x12
Dining Area: 10x11
Kitchen: 17x13
Living room: 17x11
Listed By / Shown By
Listed By
Agency Name: BHHS McLemore & Co. Realty
Agency Phone: 901-701-7555
Shown By
Agent Name: Kathryn Garland
Agent Phone: (901) 644-8751
Agency Title: Crye-Leike Real Estate Services

Source: MAAR MLS
Estimate Your Payment
Estimated Payment
$ 767.76 per month $678.80 Principal & Interest $0.00 Property Tax (data not provided by mls) $88.96 Homeowner's InsuranceChange Payment Information
Privacy Policy / DMCA Notice / ADA Accessibility


This site is hosted, designed and copyright
© 1994 - 2026 by
Delta Media Group, Inc. -- Patent Pending --
251 S Holmes St S | MLS# 10216666
This single family home located at 251 S Holmes St S, Memphis, TN 38111 is currently listed for sale with an asking price of $305,000. This property was built in 1940 and has 3 bedrooms and 2 full baths. S Holmes St S is located in the CENTRAL PARK subdivision. Search CENTRAL PARK real estate on www.kathryngarland.com today.