
BEDS5
BATHS2 full 1 partial
MLS#10225756
STATUSPending
PROPERTY TYPEResidential - Single Family
SUBDIVISIONBobs Landing Residential PUMP TO 42A;EASEMENT ON LOT 41A 48
NEIGHBORHOODOther Tennessee Counties
Property Description
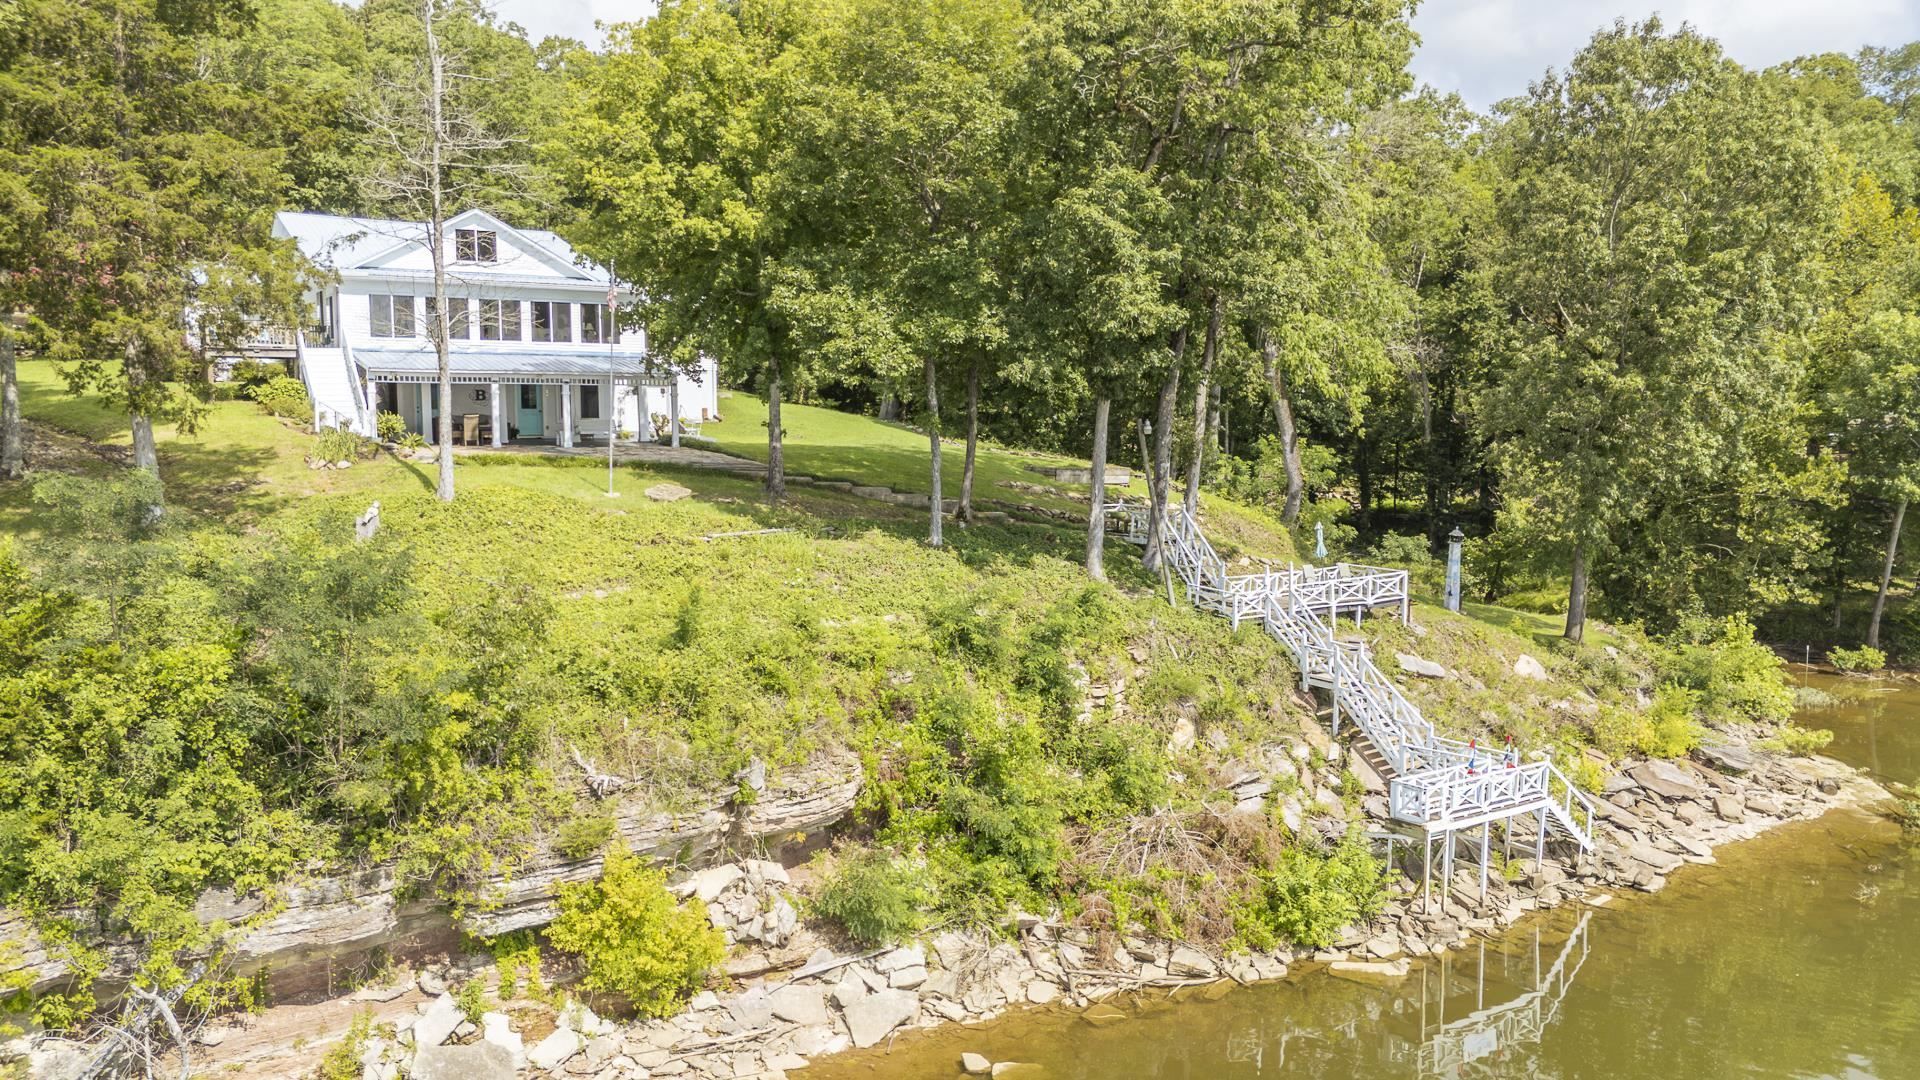
Waterfront ?? Water View ?? Water Access ?? This incredible 5-bedroom, 3-bath river home has it all! Featuring a walk-out basement, private dock, spacious metal building for boat, RV, and vehicle storage, paved circular driveway, and a quiet dead-end location, this property is designed for making memories on the water. Whether you're entertaining family or escaping for the weekend, you'll love everything this Tennessee River retreat has to offer.
Property Features
Property Type: Residential - Single Family
Cooling: Attic Fan, Ceiling Fan(s), Central
Fenced: Yes
Fireplaces: 1
Heating: Central, Electric
Home Style: Williamsburg, Split Level
Lot Size: 1.00 Acres
Roof Type: Metal
Year Built: 1995
Feature Descriptions
Additional Rooms: Laundry Room, Laundry Closet, Library/Study, Sun Room, Bonus Room, Finished Basement, Attic, Storage Room
Bed and Bath: 1 or More BR Down, Primary Down, Split Bedroom Plan, Double Vanity Bath,2 Full Primary Baths, Full Bath Down, Half Bath Down
Days on Site: 55
Exterior: Porch, Patio, Covered Patio, Deck
Exterior/ Windows: Vinyl Siding, Aluminum Window(s), Storm Window(s), Storm Door(s)
Fireplace: In Living Room
Floors/ Ceilings: Hardwood Throughout, Part Hardwood, Tile, Vinyl/Luxury Vinyl Floor, Smooth Ceiling
Interior: Powder/Dressing Room, Security System, Smoke Detector(s), Monitored Alarm
Interior Equipment: Range/Oven, Cooktop, Dishwasher, Microwave, Refrigerator, Washer, Dryer
Living/ Dining Room: Separate Living Room, Great Room, LR/DR Combination, Eat-In Kitchen, Breakfast Bar, Pantry, Island In Kitchen
Lot: Some Trees, Water Frontage, Water View, Water Access, Cove, Landscaped, Brick/Iron Fenced
Master Bath: Double Sinks, Smooth Ceiling, Tile Floor
Master Bedroom: Level 1,Walk-In Closet, Full Bath, Smooth Ceiling, Hardwood Floor
Parking/ Storage: Driveway/Pad, Circular Drive, Storage Room(s), Side-Load Garage
Security: yes
Total Rooms: 2
Water/ Sewer: Electric Water Heater, Other (See REMARKS), Septic Tank
Room Sizes
Primary Bedroom: 12x14
Bedroom 2: 10x12
Bedroom 3: 10x12
Bedroom 4: 10x12
Bedroom 5: 10x12
Dining Area: 12x12
Den/ Great Room: 18x28
Kitchen: 10x12
Bonus Room: 8x18
Office: 7x9
Living room: 18x28
Listed By / Shown By
Listed By
Agency Name: Tiffany Jones Realty Group
Agency Phone: 731-438-3011
Shown By
Agent Name: Kathryn Garland
Agent Phone: (901) 644-8751
Agency Title: Crye-Leike Real Estate Services

Source: MAAR MLS
Estimate Your Payment
Estimated Payment
$ 1,447.41 per month $1,279.70 Principal & Interest $0.00 Property Tax (data not provided by mls) $167.71 Homeowner's InsuranceChange Payment Information
Privacy Policy / DMCA Notice / ADA Accessibility


This site is hosted, designed and copyright
© 1994 - 2026 by
Delta Media Group, Inc. -- Patent Pending --
25 Blackfoot Cv | MLS# 10225756
This single family home located at 25 Blackfoot Cv, Bath Springs, TN 38311 is currently listed for sale with an asking price of $575,000. This property was built in 1995 and has 5 bedrooms and 2 full and 1 partial baths. Blackfoot Cv is located in the Bobs Landing Residential PUMP TO 42A;EASEMENT ON LOT 41A 48 subdivision. Search Bobs Landing Residential PUMP TO 42A;EASEMENT ON LOT 41A 48 real estate on www.kathryngarland.com today.