
BEDS3
BATHS2 full 1 partial
MLS#10232476
STATUSActive
PROPERTY TYPEResidential - Single Family
SUBDIVISIONHALLE PLANTATION PH1
NEIGHBORHOODCollierville - West
Property Description
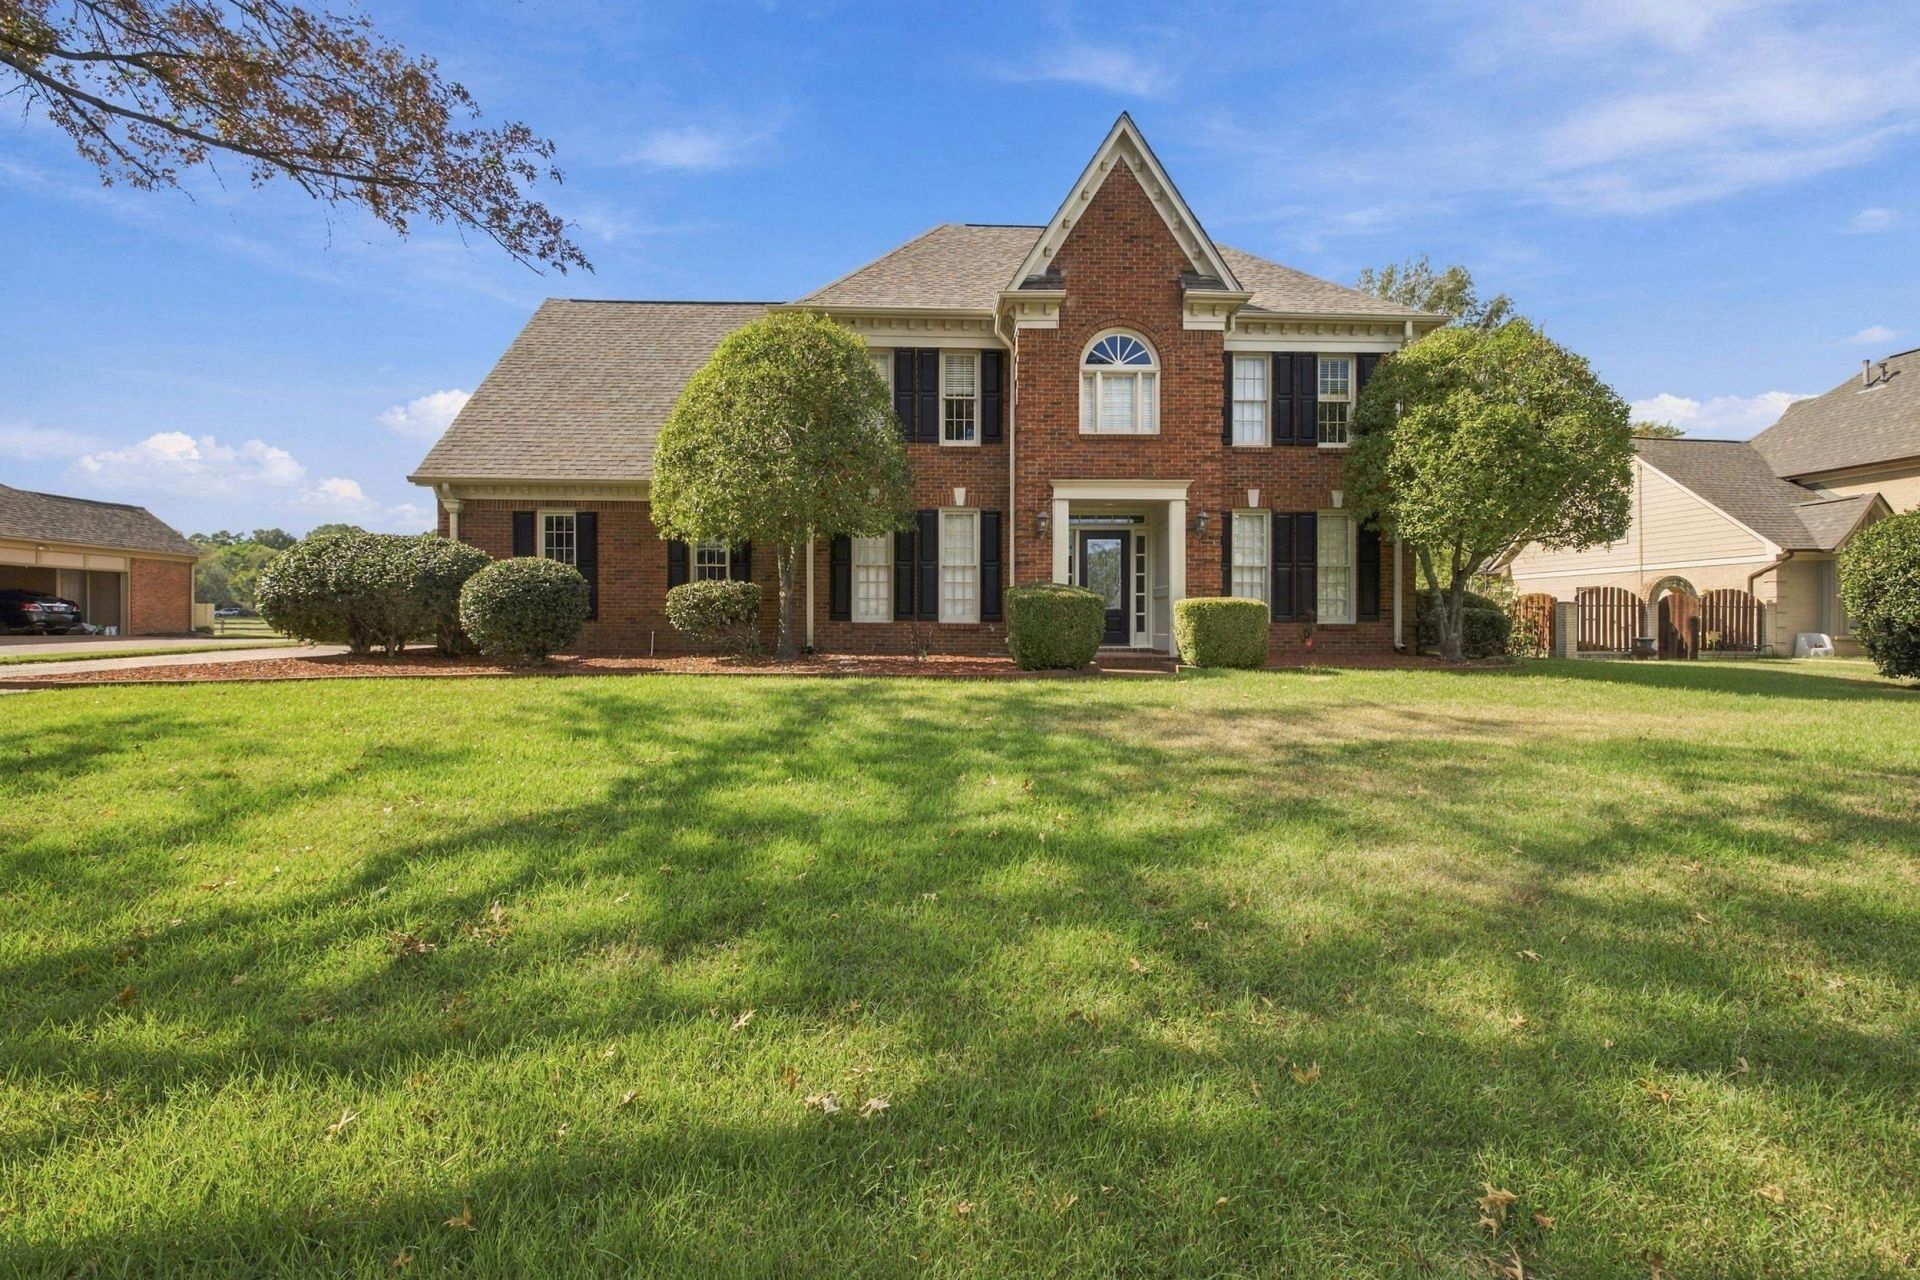
Welcome to 2497 Brotherwood Cv, a residential property in Collierville, TN, that stands out for its high standard of maintenance and inviting atmosphere. This residence has been thoughtfully kept in great condition, offering a move-in-ready environment that blends classic charm with practical functionality. The kitchen serves as the heart of the home, designed to cater to both daily meals and intentional hosting. It is equipped with a high-performance double oven and a spacious island that provides an excellent surface for meal preparation, all finished with durable counters that marry utility with a clean, modern aesthetic. Transitioning into the living room, you are met with an area defined by the warmth of hardwood flooring and a sense of architectural character. The space is anchored by a fireplace that creates an inviting focal point, while the integrated built-in shelves offer a sophisticated way to display personal collections or organize your home library.
Property Features
Property Type: Residential - Single Family
Cooling: Central
Fireplaces: 1
Garage: 2 car attached
Heating: Central
Home Style: Traditional
Lot Size: 0.39 Acres
Year Built: 1990
Feature Descriptions
Bed and Bath: All Bedrooms Up, Primary Up
Days on Site: 13
Exterior: Deck
Exterior/ Windows: Brick Veneer
Floors/ Ceilings: Hardwood Throughout
Living/ Dining Room: Separate Living Room, Separate Dining Room
Lot: Level, Golf Course Frontage
Master Bedroom: Level 1
Parking/ Storage: Driveway/Pad, Side-Load Garage
Total Rooms: 8
Listed By / Shown By
Listed By
Agency Name: My Casa My House
Agency Phone: 901-319-7948
Shown By
Agent Name: Kathryn Garland
Agent Phone: (901) 644-8751
Agency Title: Crye-Leike Real Estate Services

Source: MAAR MLS
Estimate Your Payment
Estimated Payment
$ 1,447.16 per month $1,279.48 Principal & Interest $0.00 Property Tax (data not provided by mls) $167.68 Homeowner's InsuranceChange Payment Information
Privacy Policy / DMCA Notice / ADA Accessibility


This site is hosted, designed and copyright
© 1994 - 2026 by
Delta Media Group, Inc. -- Patent Pending --
2497 Brotherwood Cv | MLS# 10232476
This single family home located at 2497 Brotherwood Cv, Collierville, TN 38017 is currently listed for sale with an asking price of $574,900. This property was built in 1990 and has 3 bedrooms and 2 full and 1 partial baths. Brotherwood Cv is located in the HALLE PLANTATION PH1 subdivision. Search HALLE PLANTATION PH1 real estate on www.kathryngarland.com today.