
BEDS4
BATHS2 full
MLS#10232480
STATUSActive
PROPERTY TYPEResidential - Single Family
SUBDIVISIONBLAYDES EST SEC T
NEIGHBORHOODTipton - South
Property Description
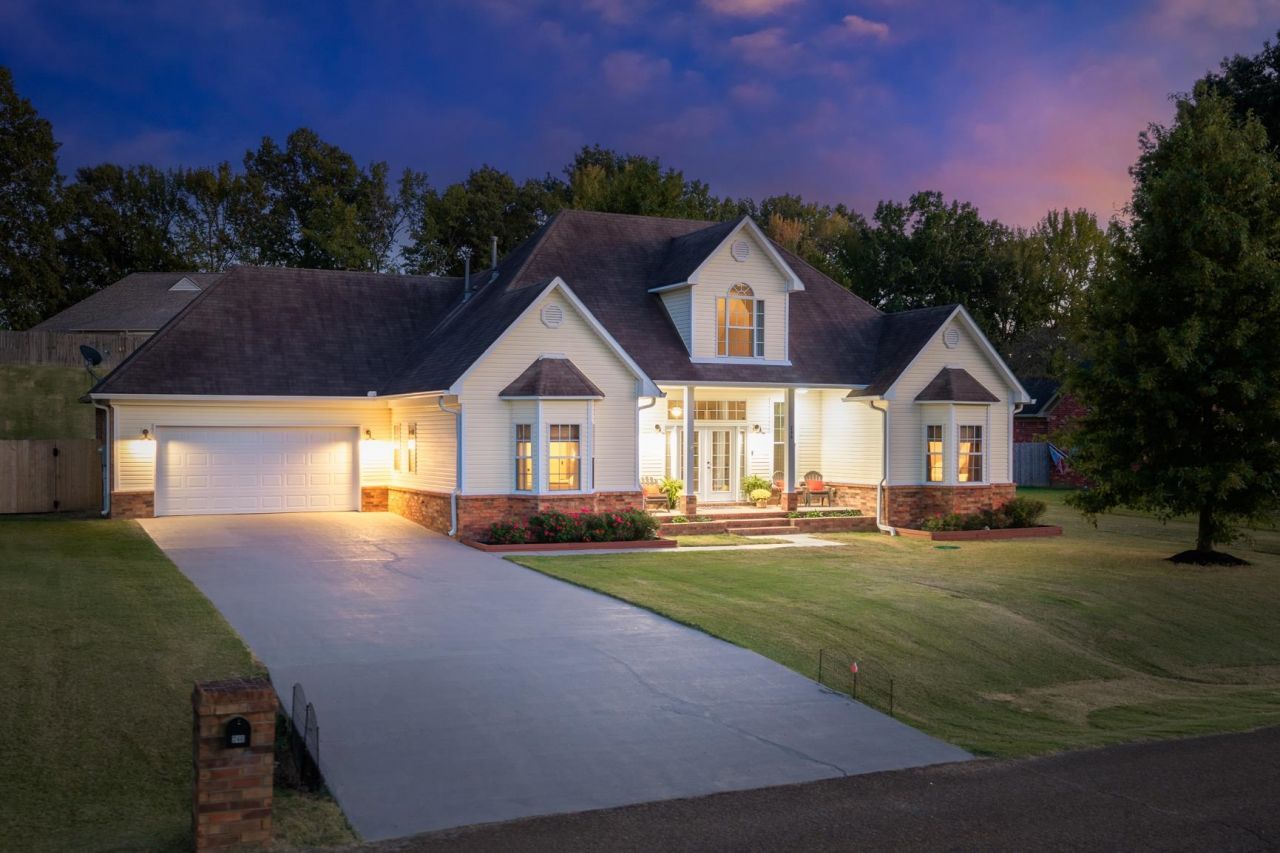
Welcome home to this beautifully maintained, truly move-in ready gem in Atoka! Elevated 10-12 foot ceilings and large windows create an open, airy feel from the moment you walk in. This split bedroom floor plan offers versatility with an open concept main living space and addition large bedroom or bonus room upstairs. The beautifully renovated primary bath ? complete with a stunning new walk-in shower ? offers a relaxing retreat at the end of the day. Step outside to a covered patio, deck and a charming pergola-shaded sitting area overlooking a spacious backyard, the perfect spot to unwind or host friends. Large windows recently replaced throughout fill every room with natural light. Just a short walk away, enjoy Walker Park's splash pad, Nancy Lane Park, and the Greenway Trail ? ideal for an active, easygoing lifestyle!
Property Features
Property Type: Residential - Single Family
Cooling: Central
Fenced: Yes
Fireplaces: 1
Garage: 2 car attached
Heating: Central
Home Style: French
Lot Size: 0.44 Acres
Roof Type: Composition Shingles
Year Built: 2005
Feature Descriptions
Additional Rooms: Laundry Room
Bed and Bath: 1 or More BR Down, Primary Down, Vaulted/Coffered Primary, Whirlpool(s), Full Bath Down
Days on Site: 4
Exterior: Covered Patio, Gazebo
Exterior/ Windows: Brick Veneer, Vinyl Siding, Double Pane Window(s)
Flood Insurance Required: No
Floors/ Ceilings: Part Carpet, Tile, Vinyl/Luxury Vinyl Floor,9 or more Ft. Ceiling
Interior Equipment: Range/Oven, Dishwasher, Microwave, Washer, Dryer
Living/ Dining Room: Great Room, Eat-In Kitchen
Lot: Wood Fenced
Master Bath: Double Sinks, Tile Floor, Whirlpool Tub
Parking/ Storage: Front-Load Garage
Total Rooms: 4
Water/ Sewer: Gas Water Heater, Public Sewer, Public Water
Room Sizes
Primary Bedroom: 15x13
Bedroom 2: 12x12
Bedroom 3: 12x12
Bedroom 4: 22x18
Dining Area: 13x11
Den/ Great Room: 20x18
Listed By / Shown By
Listed By
Agency Name: Hometown Realty
Agency Phone: 901-837-7355
Shown By
Agent Name: Kathryn Garland
Agent Phone: (901) 644-8751
Agency Title: Crye-Leike Real Estate Services

Source: MAAR MLS
Estimate Your Payment
Estimated Payment
$ 893.62 per month $790.08 Principal & Interest $0.00 Property Tax (data not provided by mls) $103.54 Homeowner's InsuranceChange Payment Information
Privacy Policy / DMCA Notice / ADA Accessibility


This site is hosted, designed and copyright
© 1994 - 2026 by
Delta Media Group, Inc. -- Patent Pending --
246 Stroud Cir | MLS# 10232480
This single family home located at 246 Stroud Cir, Atoka, TN 38004 is currently listed for sale with an asking price of $355,000. This property was built in 2005 and has 4 bedrooms and 2 full baths. Stroud Cir is located in the BLAYDES EST SEC T subdivision. Search BLAYDES EST SEC T real estate on www.kathryngarland.com today.