
BEDS3
BATHS2 full
MLS#10225442
STATUSActive
PROPERTY TYPEResidential - Single Family
SUBDIVISIONnone
NEIGHBORHOODHardin County
Property Description
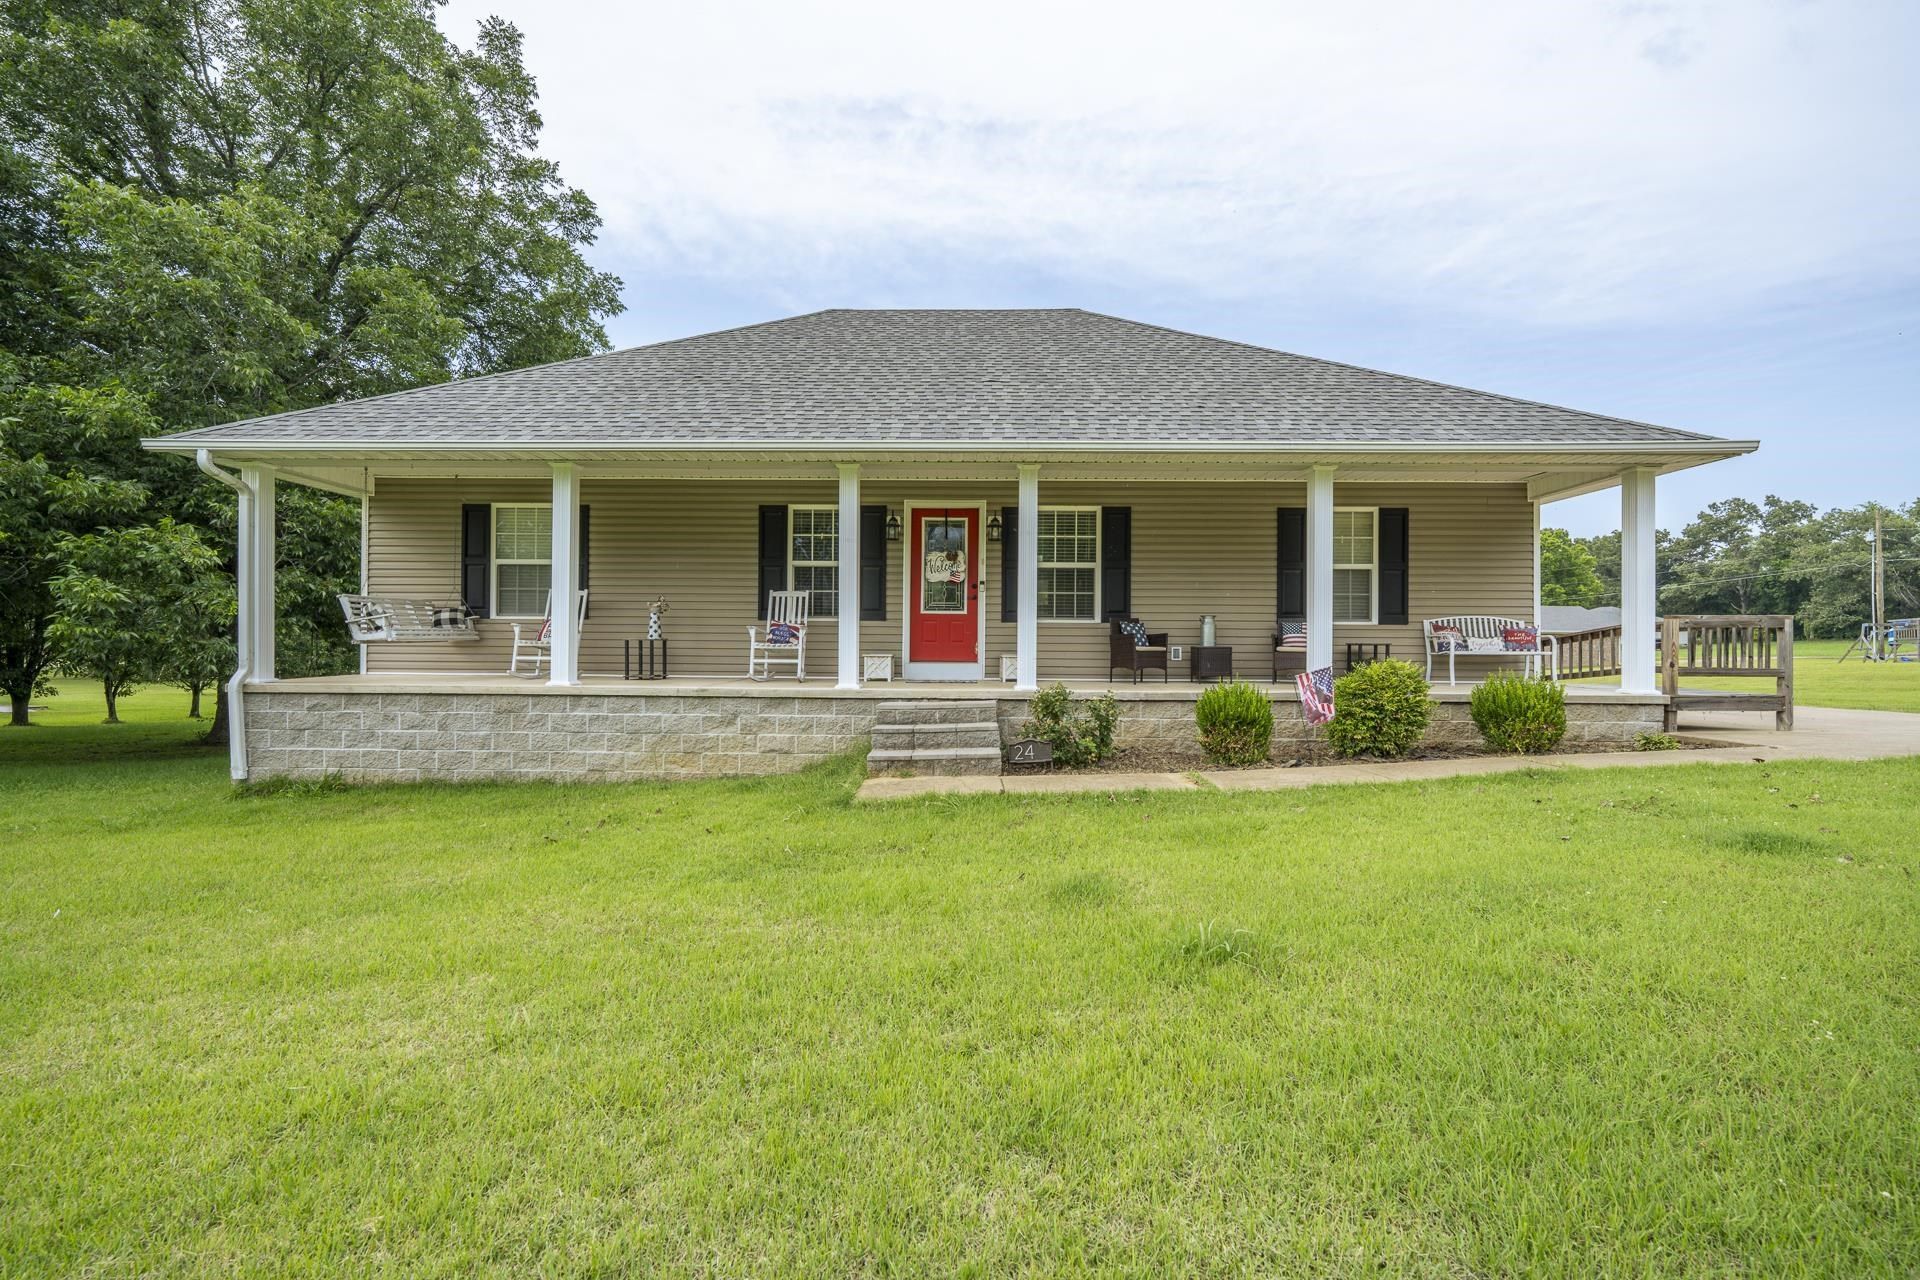
Beautiful 3-bedroom, 2-bath home located in one of the area's most sought-after neighborhoods! Offering approximately 1,500+/- heated square feet, this well-maintained home features a spacious open floor plan perfect for everyday living and entertaining. The large kitchen boasts a breakfast bar, ample cabinetry, and an eat-in dining area that flows seamlessly into the great room with an elegant tray ceiling. The split-bedroom floor plan provides added privacy, with a comfortable primary suite separated from the additional bedrooms. Outside, you'll find an attached 2-car carport plus a detached garage/workshop, offering plenty of room for vehicles, hobbies, and storage. This home combines comfort, functionality, and an unbeatable location?don't miss your opportunity to make it yours!
Property Features
Property Type: Residential - Single Family
Cooling: Central
Heating: Central
Home Style: Traditional
Lot Size: 0.70 Acres
Roof Type: Composition Shingles
Year Built: 2014
Feature Descriptions
Additional Rooms: Laundry Room
Bed and Bath: All Bedrooms Down, Split Bedroom Plan
Days on Site: 4
Exterior: Porch, Workshop
Exterior/ Windows: Vinyl Siding
Floors/ Ceilings: Part Carpet, Part Hardwood, Textured Ceiling, Tile, Vaulted/Coff/Tray Ceiling
Living/ Dining Room: Breakfast Bar, Eat-In Kitchen, Great Room, Washer/Dryer Connections
Lot: Landscaped, Level
Parking/ Storage: Driveway/Pad, Front-Load Garage, Workshop(s)
Total Rooms: 5
Water/ Sewer: Public Water, Septic Tank
Room Sizes
Primary Bedroom: 16x16
Bedroom 2: 14x12
Bedroom 3: 14x13
Dining Area: 00x00
Den/ Great Room: 18x18
Kitchen: 18x12
Living room: 00x00
Listed By / Shown By
Listed By
Agency Name: Weichert, REALTORS - Crunk Rea
Shown By
Agent Name: Kathryn Garland
Agent Phone: (901) 644-8751
Agency Title: Crye-Leike Real Estate Services

Source: MAAR MLS
Estimate Your Payment
Estimated Payment
$ 603.88 per month $533.91 Principal & Interest $0.00 Property Tax (data not provided by mls) $69.97 Homeowner's InsuranceChange Payment Information
Privacy Policy / DMCA Notice / ADA Accessibility


This site is hosted, designed and copyright
© 1994 - 2026 by
Delta Media Group, Inc. -- Patent Pending --
240 Rosewood Dr | MLS# 10225442
This single family home located at 240 Rosewood Dr, Savannah, TN 38372 is currently listed for sale with an asking price of $239,900. This property was built in 2014 and has 3 bedrooms and 2 full baths. Rosewood Dr is located in the none subdivision. Search None real estate on www.kathryngarland.com today.