
BEDS2
BATHS2 full
MLS#10224577
STATUSPending
PROPERTY TYPEResidential - Single Family
SUBDIVISIONISLAND VIEW II
NEIGHBORHOODHarbor Town-Downtown
Property Description
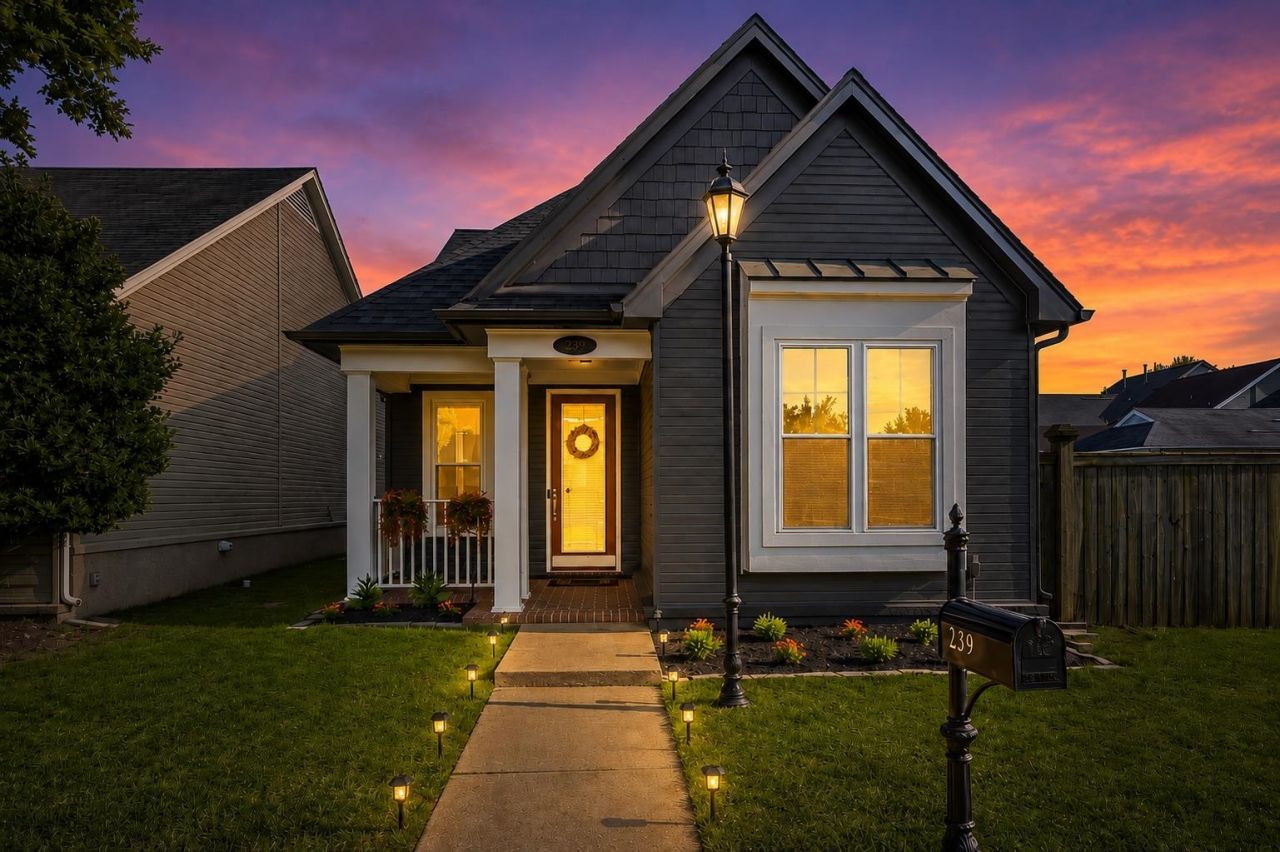
Welcome to Mud Island living! Situated on a desirable corner lot, this beautifully updated home offers one of the larger fenced yards you'll find on the Island, plus a two-car garage. Inside, you'll love the updated flooring, creating a seamless & modern feel from room to room. Tall ceilings & abundant natural light make the home feel spacious & inviting. The fully renovated kitchen features updated cabinetry, quartz countertops, a new sink & faucet, & updated appliances, making it the perfect space for everyday living & entertaining. Major improvements include all new windows (2024), complete roof replacement with liner (2021), HVAC system (2019), washer & dryer (2020), updated water heater, & a new refrigerator (2026) featuring craft ice, pebble ice, & traditional ice options. Enjoy the convenience of Mud Island living with easy access to Downtown Memphis, riverfront trails, parks, restaurants, & more. Move in & enjoy knowing the major updates have already been completed.
Property Features
Property Type: Residential - Single Family
Cooling: Ceiling Fan(s), Central
Fenced: Yes
Fireplaces: 1
Garage: 2 car attached
Heating: Central
Home Style: Soft Contemporary
Lot Size: 0.10 Acres
Roof Type: Composition Shingles
Year Built: 2004
Feature Descriptions
Additional Rooms: Laundry Room, Attic
Bed and Bath: All Bedrooms Down,1 or More BR Down, Primary Down, Vaulted/Coffered Primary, Split Bedroom Plan, Double Vanity Bath, Full Bath Down
Days on Site: 17
Exterior: Auto Lawn Sprinkler, Dog Run, Patio, Well Landscaped Grounds, Wood Fence, Pet Area, Sidewalks
Exterior/ Windows: Wood/Composition
Fireplace: Ventless Gas Fireplace, In Living Room, Gas Starter, Gas Logs, Glass Doors
Floors/ Ceilings: Wood Laminate Floors, Tile, Smooth Ceiling,9 or more Ft. Ceiling, Vaulted/Coff/Tray Ceiling
Interior: Walk-In Closet(s), Pull Down Attic Stairs, Attic Access, Smoke Detector(s), Vent Hood/Exhaust Fan
Interior Equipment: Range/Oven, Cooktop, Disposal, Dishwasher, Microwave, Refrigerator, Washer, Dryer, Cable Available
Living/ Dining Room: Separate Living Room, Separate Dining Room, Updated/Renovated Kitchen, Breakfast Bar, Pantry, Vinyl/Luxury Vinyl Floor
Lot: Some Trees, Level, Corner, Landscaped, Wood Fenced
Master Bath: Double Sinks, Smooth Ceiling, Tile Floor, Vaulted/Coffered Ceiling
Master Bedroom: Level 1,Walk-In Closet, Full Bath, Smooth Ceiling, Vinyl/Luxury Vinyl Floor
Parking/ Storage: Back-Load Garage
Total Rooms: 5
Water/ Sewer: Gas Water Heater, Public Sewer, Public Water
Room Sizes
Primary Bedroom: 15x12
Bedroom 2: 13x11
Dining Area: 13x11
Kitchen: 11x10
Living room: 20x13
Listed By / Shown By
Listed By
Agency Name: BHHS McLemore & Co., Realty
Shown By
Agent Name: Kathryn Garland
Agent Phone: (901) 644-8751
Agency Title: Crye-Leike Real Estate Services

Source: MAAR MLS
Estimate Your Payment
Estimated Payment
$ 830.69 per month $734.44 Principal & Interest $0.00 Property Tax (data not provided by mls) $96.25 Homeowner's InsuranceChange Payment Information
Privacy Policy / DMCA Notice / ADA Accessibility


This site is hosted, designed and copyright
© 1994 - 2026 by
Delta Media Group, Inc. -- Patent Pending --
239 Island Village Dr | MLS# 10224577
This single family home located at 239 Island Village Dr, Memphis, TN 38103 is currently listed for sale with an asking price of $330,000. This property was built in 2004 and has 2 bedrooms and 2 full baths. Island Village Dr is located in the ISLAND VIEW II subdivision. Search ISLAND VIEW II real estate on www.kathryngarland.com today.