
BEDS4
BATHS2 full 1 partial
MLS#10221493
STATUSActive
PROPERTY TYPEResidential - Single Family
SUBDIVISIONKIRBY WOODS BLK A
NEIGHBORHOODMassey-Kirby-Ridgeway
Property Description
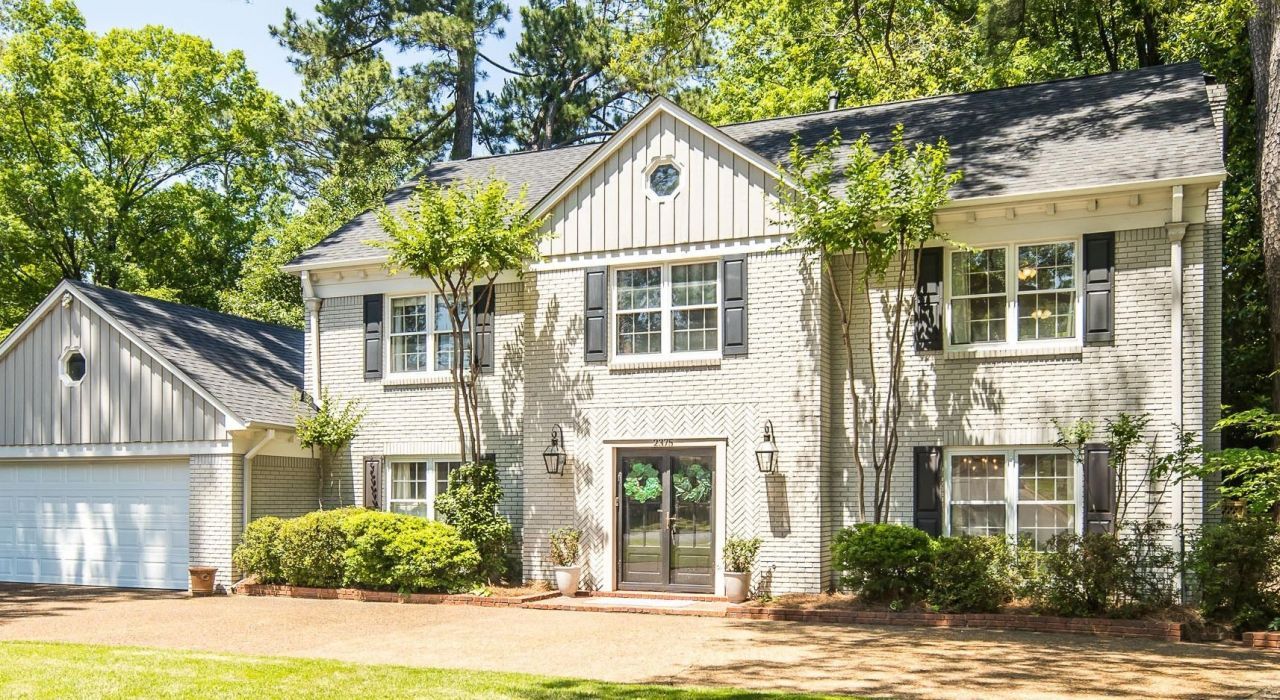
Located in the highly desirable Kirby Oaks neighborhood, this spacious 3,400 SF home offers incredible flexibility and numerous updates. Features include 3 bedrooms plus a potential 4th bedroom or private office, a stunning wood-paneled study, dedicated gym space, large bonus/media room, and unique third-floor access from the office. The updated kitchen boasts GE Caf appliances, butcher block countertops, and includes the refrigerator, washer, and dryer. Enjoy outdoor living on the brand-new 20x49 deck, perfect for entertaining, with outdoor table and chairs included. Recent improvements include a 3-year-old roof, downstairs 5-ton HVAC (2018), upstairs 3.5-ton HVAC (2021), water heater (2021), electrical panel (2020), irrigation system, and Wi-Fi-enabled garage door. Combining generous living space, modern updates, and one of the area's most sought-after locations, this Kirby Oaks home is a must-see!
Property Features
Property Type: Residential - Single Family
Cooling: Central, Window Unit(s)
Fenced: Yes
Fireplaces: 1
Garage: 2 car attached
Heating: Central, Gas
Home Style: Traditional
Lot Size: 0.27 Acres
Year Built: 1967
Feature Descriptions
Bed and Bath: All Bedrooms Up, Primary Up, Renovated Bathroom, Separate Tub & Shower, Whirlpool(s)
Days on Site: 168
Exterior: Storage Building, Deck
Exterior/ Windows: Wood/Composition
Floors/ Ceilings: Parquet Floor, Part Hardwood, Smooth Ceiling, Tile, Wall to Wall Carpet
Living/ Dining Room: Breakfast Bar, Eat-In Kitchen, Separate Den, Separate Dining Room, Separate Living Room, Updated/Renovated Kitchen
Lot: Iron Fenced, Landscaped, Professionally Landscaped, Some Trees, Wood Fenced
Master Bath: Double Sinks, Separate Shower, Smooth Ceiling, Tile Floor
Parking/ Storage: Circular Drive, Driveway/Pad, Front-Load Garage, Garage Door Opener(s), Storage Room(s)
Total Rooms: 10
Room Sizes
Primary Bedroom: 19x14
Bedroom 2: 15x10
Bedroom 3: 15x13
Bedroom 4: 13x11
Dining Area: 14x13
Den/ Great Room: 24x14
Kitchen: 13x12
Breakfast Room: 15x11
Bonus Room: 18x13
Office: 13x11
Living room: 18x12
Listed By / Shown By
Listed By
Agency Name: Chamberwood Realty Group
Agency Phone: 901-861-4808
Shown By
Agent Name: Kathryn Garland
Agent Phone: (901) 644-8751
Agency Title: Crye-Leike Real Estate Services

Source: MAAR MLS
Estimate Your Payment
Estimated Payment
$ 1,208.02 per month $1,068.05 Principal & Interest $0.00 Property Tax (data not provided by mls) $139.97 Homeowner's InsuranceChange Payment Information
Privacy Policy / DMCA Notice / ADA Accessibility


This site is hosted, designed and copyright
© 1994 - 2026 by
Delta Media Group, Inc. -- Patent Pending --
2375 Massey Rd | MLS# 10221493
This single family home located at 2375 Massey Rd, Memphis, TN 38119 is currently listed for sale with an asking price of $479,900. This property was built in 1967 and has 4 bedrooms and 2 full and 1 partial baths. Massey Rd is located in the KIRBY WOODS BLK A subdivision. Search KIRBY WOODS BLK A real estate on www.kathryngarland.com today.