
BEDS3
BATHS2 full
MLS#10233445
STATUSActive
PROPERTY TYPEResidential - Townhouse
SUBDIVISIONBALMORAL ESTATES BLK B-1
NEIGHBORHOODMassey-Kirby-Ridgeway
Property Description
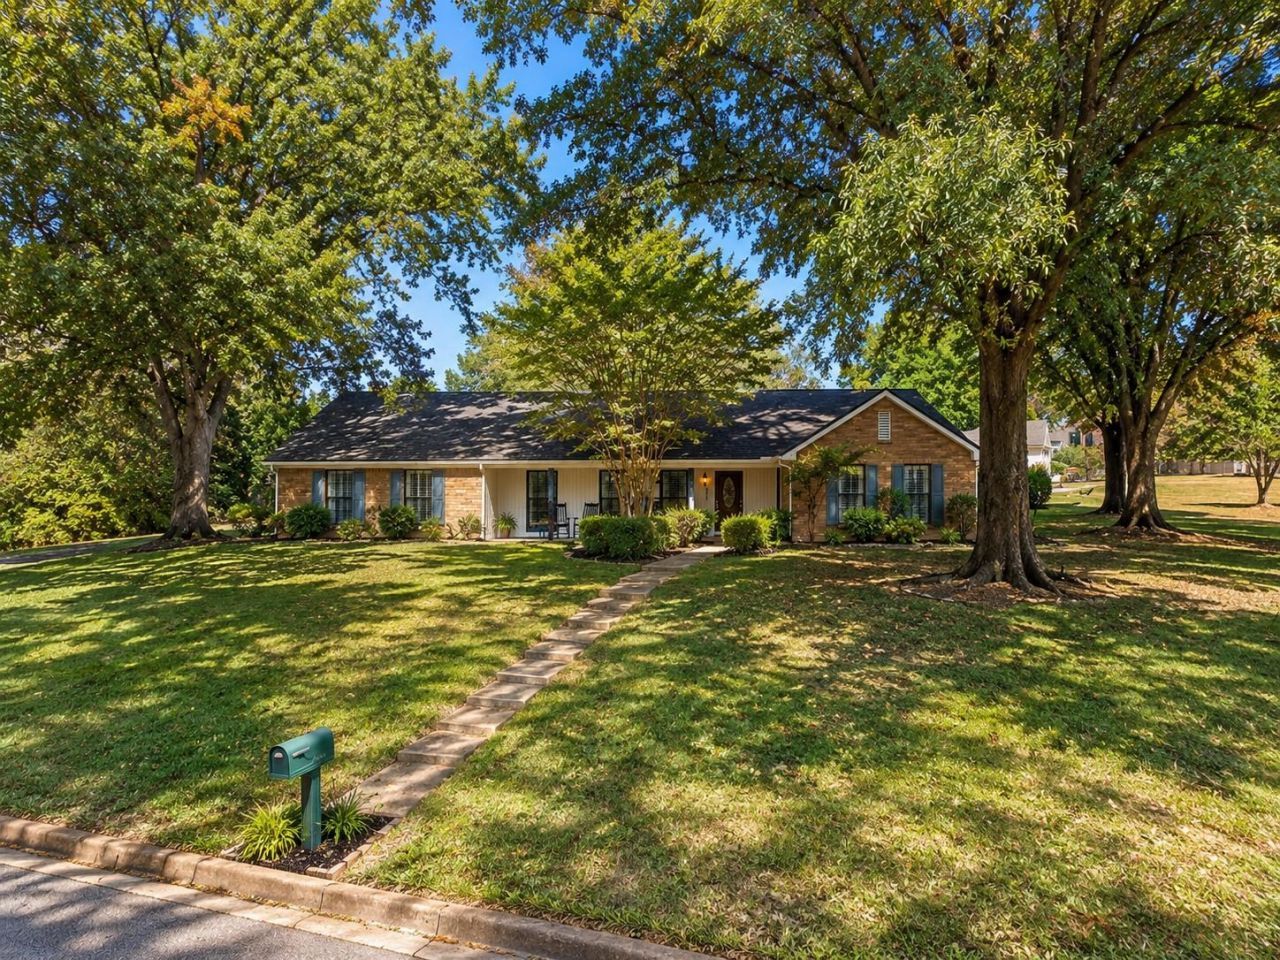
Welcome to 2345 Lovitt Drive, a updated three bedroom, two bathroom home offering approximately 1,689 square feet of living space on a corner lot in the Balmoral Estates neighborhood of East Memphis. Combining character with improvements, this single story residence delivers interiors, outdoor spaces, and convenient access to shopping, dining, recreation, and transportation corridors. From refreshed finishes to swimming pool upgrades, the property offers an appealing opportunity for buyers seeking an home with important improvements already completed. Inside, new flooring throughout creates a consistent, polished appearance that connects the living areas, bedrooms, and gathering spaces. Fresh paint gives the interior a bright, clean atmosphere, while all new light fixtures provide style and welcoming illumination. Together, these enhancements create a backdrop for personal furnishings and decorative touches. The floor plan supports both daily routines and entertaining, with spaces for
Property Features
Property Type: Residential - Townhouse
Cooling: Central
Fenced: Yes
Fireplaces: 1
Garage: 2 car attached
Heating: Central
Home Style: Traditional
Lot Size: 0.34 Acres
Year Built: 1964
Feature Descriptions
Bed and Bath: All Bedrooms Down
Exterior: Pool Cleaning Equipment, Pool Heater, Dog Run, Screen Porch, Well Landscaped Grounds, Pet Area
Exterior/ Windows: Brick Veneer
Floors/ Ceilings: Wood Laminate Floors, Tile
Living/ Dining Room: Separate Living Room, Separate Dining Room, Separate Den, Updated/Renovated Kitchen, Eat-In Kitchen, Breakfast Bar, Pantry, Washer/Dryer Connections, Vinyl/Luxury Vinyl Floor
Lot: Some Trees, Landscaped, Professionally Landscaped, Wood Fenced
Parking/ Storage: Driveway/Pad, Garage Door Opener(s), Front-Load Garage
Pool: In Ground
Swimming Pool: Yes
Total Rooms: 7
Room Sizes
Primary Bedroom: 14x12
Dining Area: 11x9
Den/ Great Room: 15x1
Living room: 15x11
Listed By / Shown By
Listed By
Agency Name: eXp Realty, LLC
Agency Phone: 888-519-5113
Shown By
Agent Name: Kathryn Garland
Agent Phone: (901) 644-8751
Agency Title: Crye-Leike Real Estate Services

Source: MAAR MLS
Estimate Your Payment
Estimated Payment
$ 755.17 per month $667.67 Principal & Interest $0.00 Property Tax (data not provided by mls) $87.50 Homeowner's InsuranceChange Payment Information
Privacy Policy / DMCA Notice / ADA Accessibility


This site is hosted, designed and copyright
© 1994 - 2026 by
Delta Media Group, Inc. -- Patent Pending --
2345 Lovitt Dr | MLS# 10233445
This townhouse located at 2345 Lovitt Dr, Memphis, TN 38119 is currently listed for sale with an asking price of $299,999. This property was built in 1964 and has 3 bedrooms and 2 full baths. Lovitt Dr is located in the BALMORAL ESTATES BLK B-1 subdivision. Search BALMORAL ESTATES BLK B-1 real estate on www.kathryngarland.com today.