
BEDS3
BATHS2 full 1 partial
MLS#10231776
STATUSActive
PROPERTY TYPEResidential - Single Family
SUBDIVISIONEast Parkway
NEIGHBORHOODOverton Park
Property Description
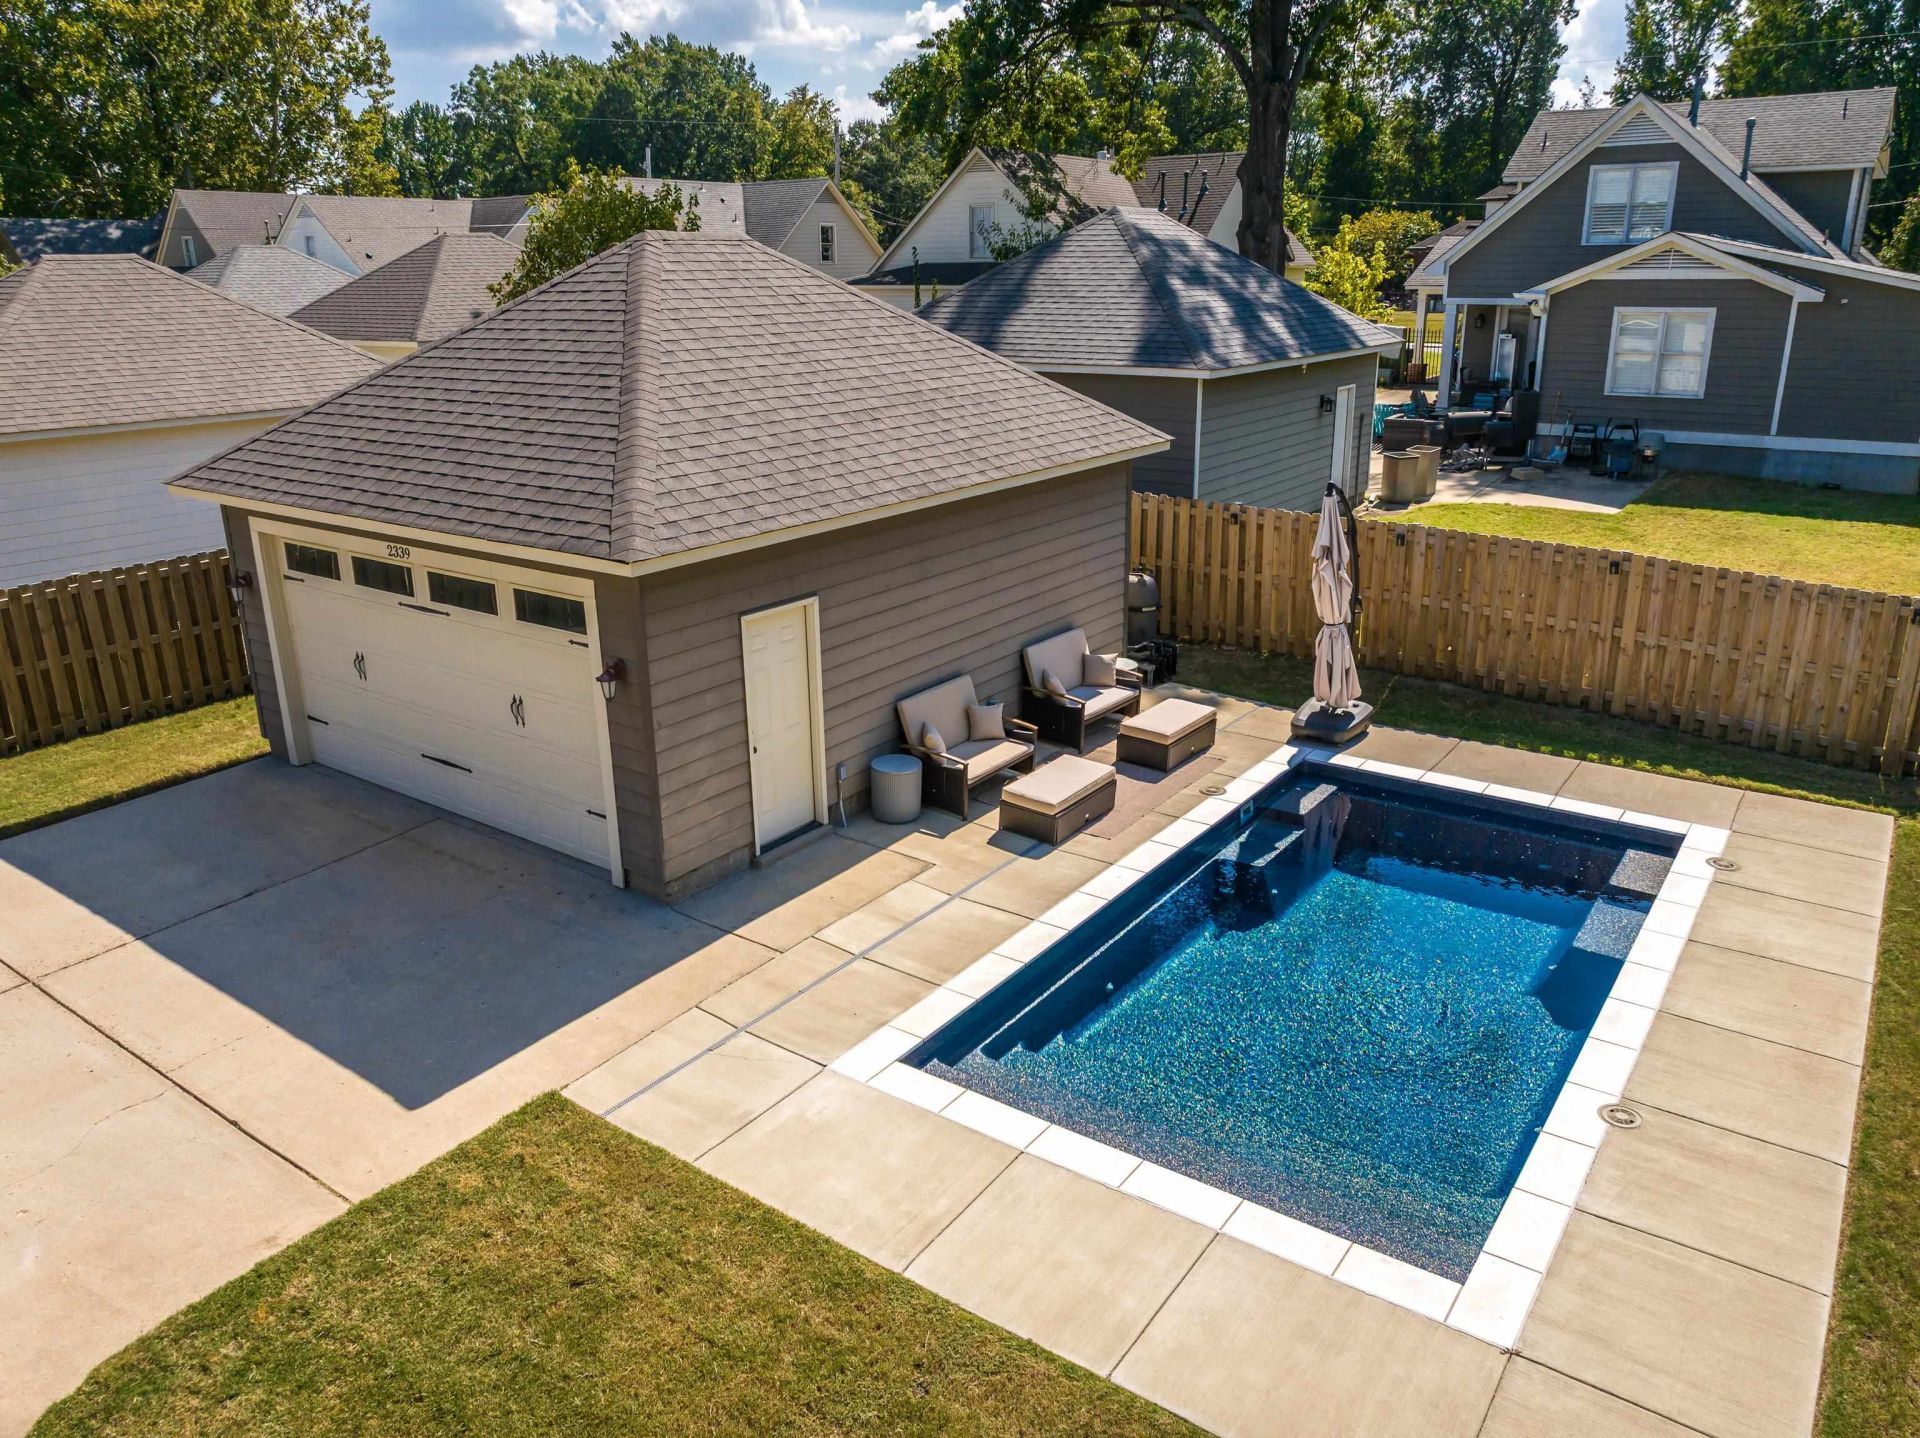
Midtown charm meets modern comfort at 2339 Autumn Ave! Built in 2018, this lovely 3 bedroom, 2.5 bath home occupies a corner lot in the gorgeous Overton Park area near Overton Square. An inviting floor plan features a living room fireplace and a downstairs primary suite with a private bath. The kitchen offers granite countertops, an island, stainless steel appliances and a backsplash, with a spacious pantry and laundry room adding everyday convenience. Granite countertops throughout provide a cohesive finish. Outside, your own backyard retreat awaits with an inground pool and covered patio for relaxing, dining or entertaining. A fenced yard with an electric gate and detached garage completes this exceptional Midtown property. Enjoy the character of an established neighborhood with the appeal of newer construction, all near the dining, entertainment and cultural attractions that make Midtown so special.
Property Features
Property Type: Residential - Single Family
Cooling: Central, Dual System
Fenced: Yes
Fireplaces: 1
Garage: 2
Heating: Central, Gas, Dual System
Home Style: Traditional
Roof Type: Composition Shingles
Year Built: 2018
Feature Descriptions
Additional Rooms: Laundry Room
Bed and Bath: 1 or More BR Down, Primary Down, Double Vanity Bath, Full Bath Down, Half Bath Down
Days on Site: 24
Exterior: Porch, Patio, Covered Patio, Wood Fence, Sidewalks
Exterior/ Windows: Brick Veneer, Double Pane Window(s)
Floors/ Ceilings: Part Carpet, Concrete Floor, Smooth Ceiling,9 or more Ft. Ceiling
Interior: Walk-In Closet(s), Attic Access, Security System
Interior Equipment: Self Cleaning Oven, Cooktop, Disposal, Dishwasher
Living/ Dining Room: Separate Den, LR/DR Combination, Pantry, Island In Kitchen, Washer/Dryer Connections, Keeping/Hearth Room
Lot: Level, Corner, Professionally Landscaped, Wood Fenced
Master Bath: Double Sinks, Smooth Ceiling
Master Bedroom: Level 1,Walk-In Closet, Full Bath, Smooth Ceiling
Parking/ Storage: Back-Load Garage, Gated Parking, Gate Clickers
Pool: In Ground
Security: yes
Swimming Pool: Yes
Total Rooms: 8
Water/ Sewer: Gas Water Heater, Public Water, Public Sewer
Room Sizes
Primary Bedroom: 12x14
Bedroom 2: 14x17
Bedroom 3: 13x16
Dining Area: 20x11
Den/ Great Room: 17x13
Kitchen: 12x14
Bonus Room: 21x13
Living room: 17x18
Listed By / Shown By
Listed By
Agency Name: Crye-Leike, Inc., REALTORS

Shown By
Agent Name: Kathryn Garland
Agent Phone: (901) 644-8751
Source: MAAR MLS
Estimate Your Payment
Estimated Payment
$ 1,256.10 per month $1,110.56 Principal & Interest $0.00 Property Tax (data not provided by mls) $145.54 Homeowner's InsuranceChange Payment Information
Privacy Policy / DMCA Notice / ADA Accessibility


This site is hosted, designed and copyright
© 1994 - 2026 by
Delta Media Group, Inc. -- Patent Pending --
2339 Autumn Ave | MLS# 10231776
This single family home located at 2339 Autumn Ave, Memphis, TN 38112 is currently listed for sale by Crye-Leike, Inc., REALTORS, with an asking price of $499,000. This property was built in 2018 and has 3 bedrooms and 2 full and 1 partial baths. Autumn Ave is located in the East Parkway subdivision. Search East Parkway real estate on www.kathryngarland.com today.