
BEDS1
BATHS1 full
MLS#10223711
STATUSPending
PROPERTY TYPEResidential - Condominium
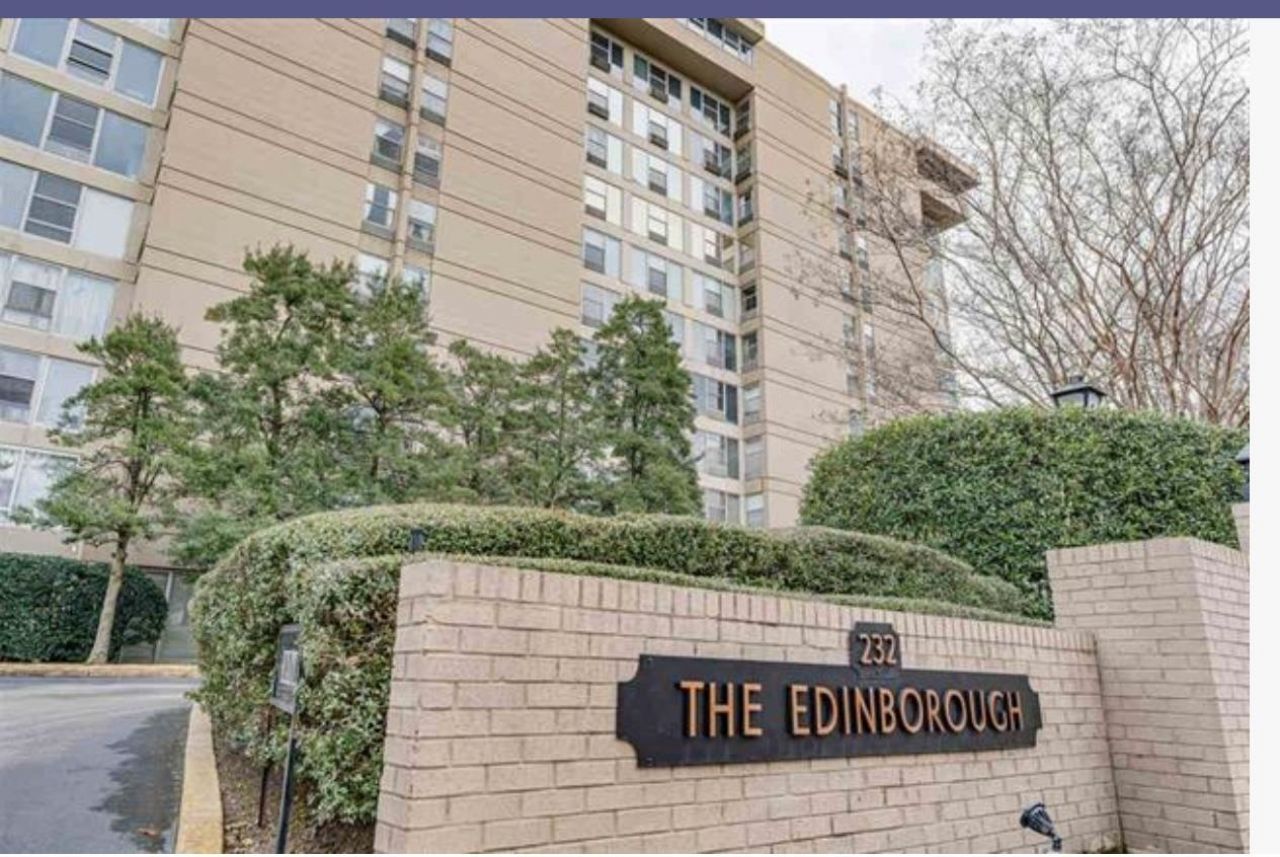
SUBDIVISIONEDINBOROUGH CONDOMINIUMS
NEIGHBORHOODGalloway Gardens
Property Description
Furnished and beautifully updated 9th floor condo with West facing view. Crisp totally renovated modern kitchen with all the Stainless-Steel appliances included w/ Granite counters and new cabinets. Exquisite bath with vessel sink and walk-in pebble floored shower. All laminate textured flooring through-out leading into a peaceful bedroom with walk in closet and barndoor opening into bath. Enjoy a clothes laundry on every floor with peace of mind and luxury perks like 24-hour doorman service, secure gated entry and resort-style amenities right at your doorstep including a sparkling inground pool and fitness center. Complex also has rental guest room on ground floor for visitor's and a full main floor kitchen and party room available.
Property Features
Property Type: Residential - Condominium
Cooling: Window Unit(s)
Fenced: Yes
Heating: Wall Unit
Home Style: Soft Contemporary
Lot Size: 2.68 Acres
Roof Type: Built-Up/Flat
Year Built: 1969
Feature Descriptions
Bed and Bath: 1 or More BR Down, Primary Down
Days on Site: 140
Exterior: Chain Fence, Sidewalks, Fire Escape
Exterior/ Windows: Aluminum Window(s)
Flood Insurance Required: No
Floors/ Ceilings: Vinyl/Luxury Vinyl Floor
Interior: All Window Treatments, Walk-In Closet(s), Elevator
Interior Equipment: Cable Wired, Dishwasher, Disposal, Microwave, Range/Oven, Refrigerator
Living/ Dining Room: LR/DR Combination, Pantry, Updated/Renovated Kitchen, Vinyl/Luxury Vinyl Floor
Lot: Professionally Landscaped, Some Trees
Master Bath: Vinyl/Luxury Vinyl Floor
Neighborhood Amenities: Pool
Parking/ Storage: Assigned Parking, Designated Guest Parking, Gate Clickers, Gated Parking, Rent Parking Space
Pool: In Ground
Swimming Pool: Yes
Total Rooms: 3
Water/ Sewer: Electric Water Heater, Public Sewer, Public Water
Room Sizes
Dining Area: x
Den/ Great Room: x
Living room: x
Listed By / Shown By
Listed By
Agency Name: eXp Realty, LLC
Agency Phone: 901-505-0756
Shown By
Agent Name: Kathryn Garland
Agent Phone: (901) 644-8751
Agency Title: Crye-Leike Real Estate Services

Source: MAAR MLS
Estimate Your Payment
Estimated Payment
$ 275.64 per month $243.70 Principal & Interest $0.00 Property Tax (data not provided by mls) $31.94 Homeowner's InsuranceChange Payment Information
Privacy Policy / DMCA Notice / ADA Accessibility


This site is hosted, designed and copyright
© 1994 - 2026 by
Delta Media Group, Inc. -- Patent Pending --
232 S Highland St, Unit 903 | MLS# 10223711
This condo located at 232 S Highland St, Unit 903, Memphis, TN 38111 is currently listed for sale with an asking price of $109,500. This property was built in 1969 and has 1 bedrooms and 1 full baths. S Highland St, Unit 903 is located in the EDINBOROUGH CONDOMINIUMS subdivision. Search EDINBOROUGH CONDOMINIUMS real estate on www.kathryngarland.com today.