
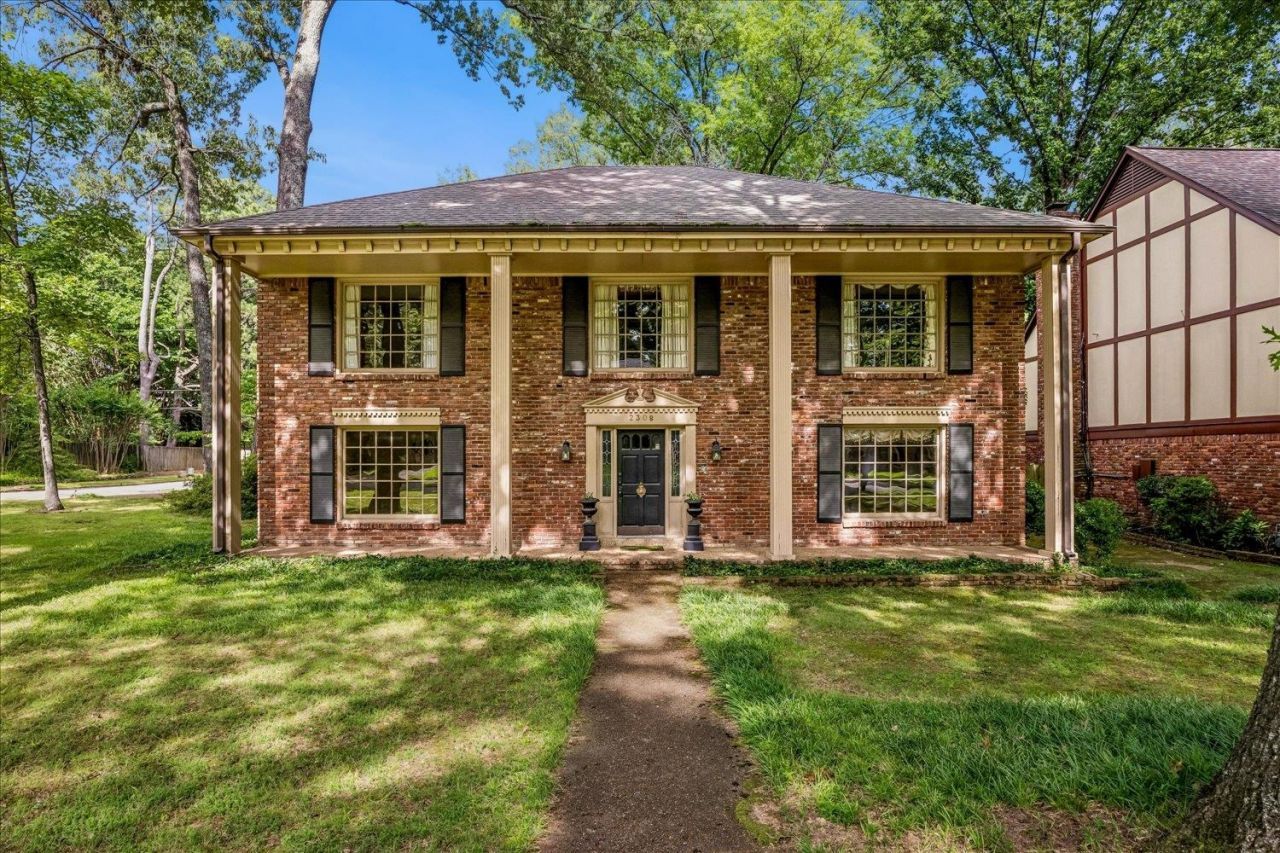
BEDS4
BATHS2 full 2 partial
MLS#10225277
STATUSActive
PROPERTY TYPEResidential - Single Family
SUBDIVISIONKIRBY FOREST SEC B
NEIGHBORHOODMassey-Kirby-Ridgeway
Property Description
Located on a corner lot at the end of a quiet dead-end street in sought-after Kirby Woods, this stately brick home offers spacious living areas and plenty of opportunity for the next owner to make it their own. Hardwood floors, crown molding, custom built-ins, and large windows add character throughout the formal dining room and multiple living spaces. A fireplace anchors the rear gathering room, while the upstairs bonus room offers flexibility for entertaining, a home office, or gym. The kitchen features ample cabinetry and counter space, double wall ovens, stainless steel appliances, a tile backsplash, and a breakfast area overlooking the backyard. Established landscaping and garden views create a peaceful outdoor setting.
Property Features
Property Type: Residential - Single Family
Cooling: Central
Fenced: Yes
Fireplaces: 1
Garage: 2 car attached
Heating: Central
Home Style: Traditional
Lot Size: 0.38 Acres
Roof Type: Composition Shingles
Year Built: 1976
Feature Descriptions
Additional Rooms: Laundry Room, Bonus Room
Bed and Bath: All Bedrooms Up, Half Bath Down
Days on Site: 7
Exterior: Patio, Wood Fence
Exterior/ Windows: Brick Veneer, Wood Window(s)
Fireplace: In Den/Great Room, Gas Starter
Floors/ Ceilings: Part Hardwood, Part Carpet, Tile
Interior: Rear Stairs to Playroom
Interior Equipment: Range/Oven, Double Oven, Dishwasher, Refrigerator
Living/ Dining Room: Separate Living Room, Separate Dining Room, Separate Den, Eat-In Kitchen, Pantry
Lot: Some Trees, Corner, Landscaped, Wood Fenced
Master Bedroom: Level 2,Walk-In Closet, Full Bath
Parking/ Storage: Driveway/Pad, Side-Load Garage
Total Rooms: 9
Water/ Sewer: Public Sewer, Public Water
Room Sizes
Primary Bedroom: 20x13
Bedroom 2: 13x13
Bedroom 3: 16x14
Bedroom 4: 14x13
Dining Area: 13x13
Den/ Great Room: 23x15
Bonus Room: 25x14
Living room: 17x13
Listed By / Shown By
Listed By
Agency Name: Keller Williams
Shown By
Agent Name: Kathryn Garland
Agent Phone: (901) 644-8751
Agency Title: Crye-Leike Real Estate Services

Source: MAAR MLS
Estimate Your Payment
Estimated Payment
$ 1,069.82 per month $945.87 Principal & Interest $0.00 Property Tax (data not provided by mls) $123.96 Homeowner's InsuranceChange Payment Information
Privacy Policy / DMCA Notice / ADA Accessibility


This site is hosted, designed and copyright
© 1994 - 2026 by
Delta Media Group, Inc. -- Patent Pending --
2308 Hickory Forest Dr | MLS# 10225277
This single family home located at 2308 Hickory Forest Dr, Memphis, TN 38119 is currently listed for sale with an asking price of $425,000. This property was built in 1976 and has 4 bedrooms and 2 full and 2 partial baths. Hickory Forest Dr is located in the KIRBY FOREST SEC B subdivision. Search KIRBY FOREST SEC B real estate on www.kathryngarland.com today.