
BEDS3
BATHS2 full
MLS#10230856
STATUSActive
PROPERTY TYPEResidential - Single Family
SUBDIVISIONBARFIELD TERRACE
NEIGHBORHOODWhite Station
Property Description
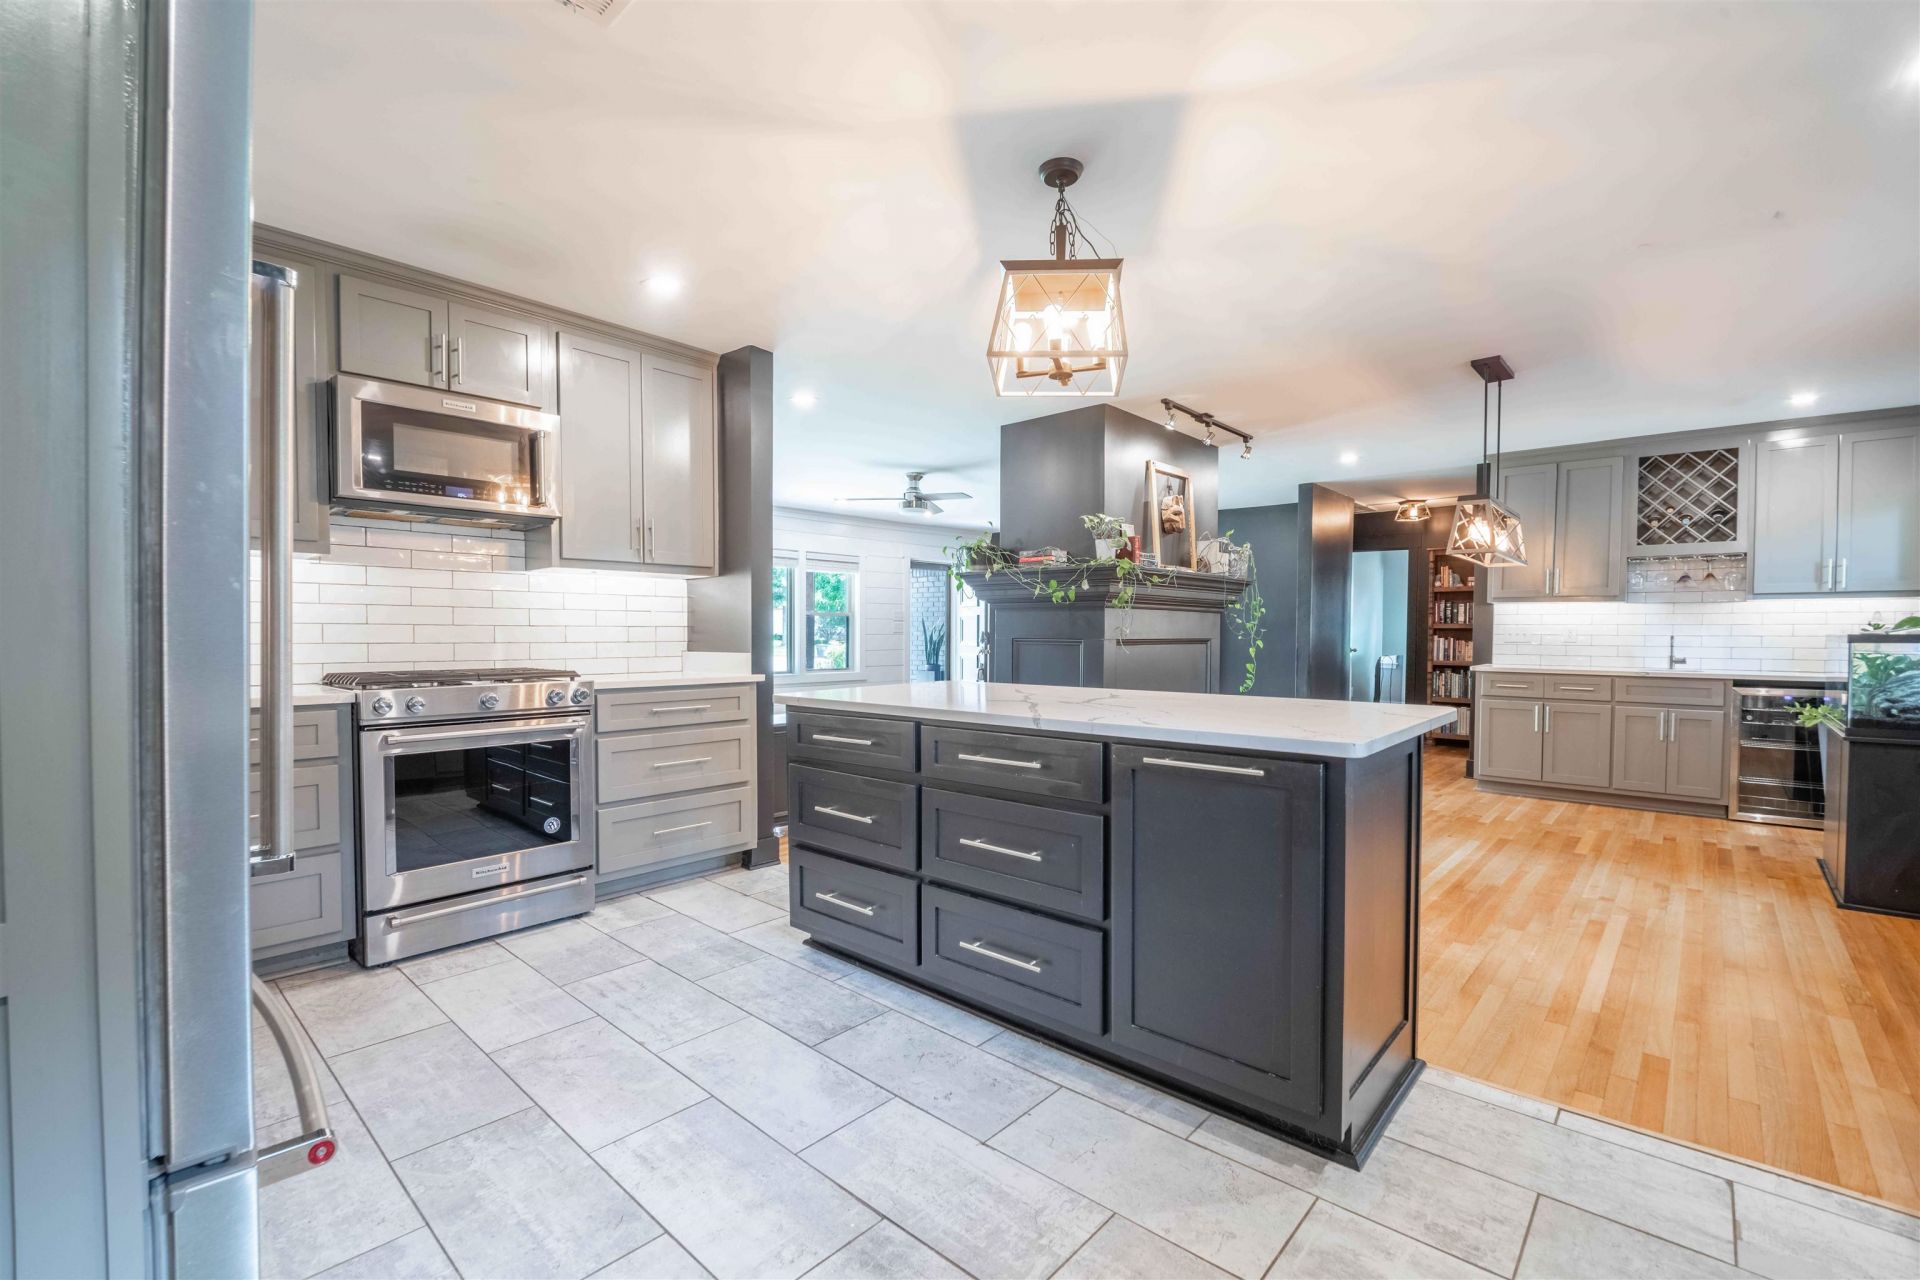
Rich, dramatic and completely on trend. 211 Cecilia delivers a sophisticated, moody atmosphere. The striking fireplace anchors the main living area, 16 sprinkler irrigation system,hardwood floors, recessed lighting and an entirely new designer lighting package with updated ceiling fans. The renovated kitchen features brand-new soft-close cabinetry, quartz countertops, high-end KitchenAid appliances and gas cooking. A stylish wet bar adds the perfect finishing touch for entertaining. Both bathrooms have been completely remodeled, BIG improvements include a newer roof, new windows and a completely rebuilt front porch with an oversized seating area. HVAC is 2022. Outside, a 10-foot privacy gate opens to a spacious backyard with plenty of grassy space and an existing setup for chicken coops if you want to bring country charm to the heart of the city. Parking is exceptional, with room for approximately four vehicles or RV/boat behind the gate plus 2 more in the 2-car garage
Property Features
Property Type: Residential - Single Family
Cooling: Central
Fenced: Yes
Fireplaces: 1
Garage: 2
Heating: Central
Home Style: Ranch, Bungalow
Lot Size: 0.32 Acres
Year Built: 1952
Feature Descriptions
Bed and Bath: All Bedrooms Down, Split Bedroom Plan
Days on Site: 37
Exterior: Screen Porch, Covered Patio, Wood Fence, Sidewalks
Exterior/ Windows: Brick Veneer
Floors/ Ceilings: Hardwood Throughout
Living/ Dining Room: Eat-In Kitchen, Breakfast Bar, Island In Kitchen
Lot: Some Trees, Level
Parking/ Storage: Driveway/Pad, Garage Door Opener(s), Front-Load Garage, Gated Parking
Total Rooms: 3
Room Sizes
Primary Bedroom: 14X14
Dining Area: 13X14
Den/ Great Room: 0
Living room: 16X17
Listed By / Shown By
Listed By
Agency Name: Blackburn & Co
Agency Phone: 901-604-0975
Shown By
Agent Name: Kathryn Garland
Agent Phone: (901) 644-8751
Agency Title: Crye-Leike Real Estate Services

Source: MAAR MLS
Estimate Your Payment
Estimated Payment
$ 1,006.89 per month $890.23 Principal & Interest $0.00 Property Tax (data not provided by mls) $116.67 Homeowner's InsuranceChange Payment Information
Privacy Policy / DMCA Notice / ADA Accessibility


This site is hosted, designed and copyright
© 1994 - 2026 by
Delta Media Group, Inc. -- Patent Pending --
211 Cecilia Dr | MLS# 10230856
This single family home located at 211 Cecilia Dr, Memphis, TN 38117 is currently listed for sale with an asking price of $399,999. This property was built in 1952 and has 3 bedrooms and 2 full baths. Cecilia Dr is located in the BARFIELD TERRACE subdivision. Search BARFIELD TERRACE real estate on www.kathryngarland.com today.