
BEDS4
BATHS2 full 1 partial
MLS#10225767
STATUSActive
PROPERTY TYPEResidential - Single Family
SUBDIVISIONALLEN WOODS SEC B
NEIGHBORHOODGermantown-Central
Property Description
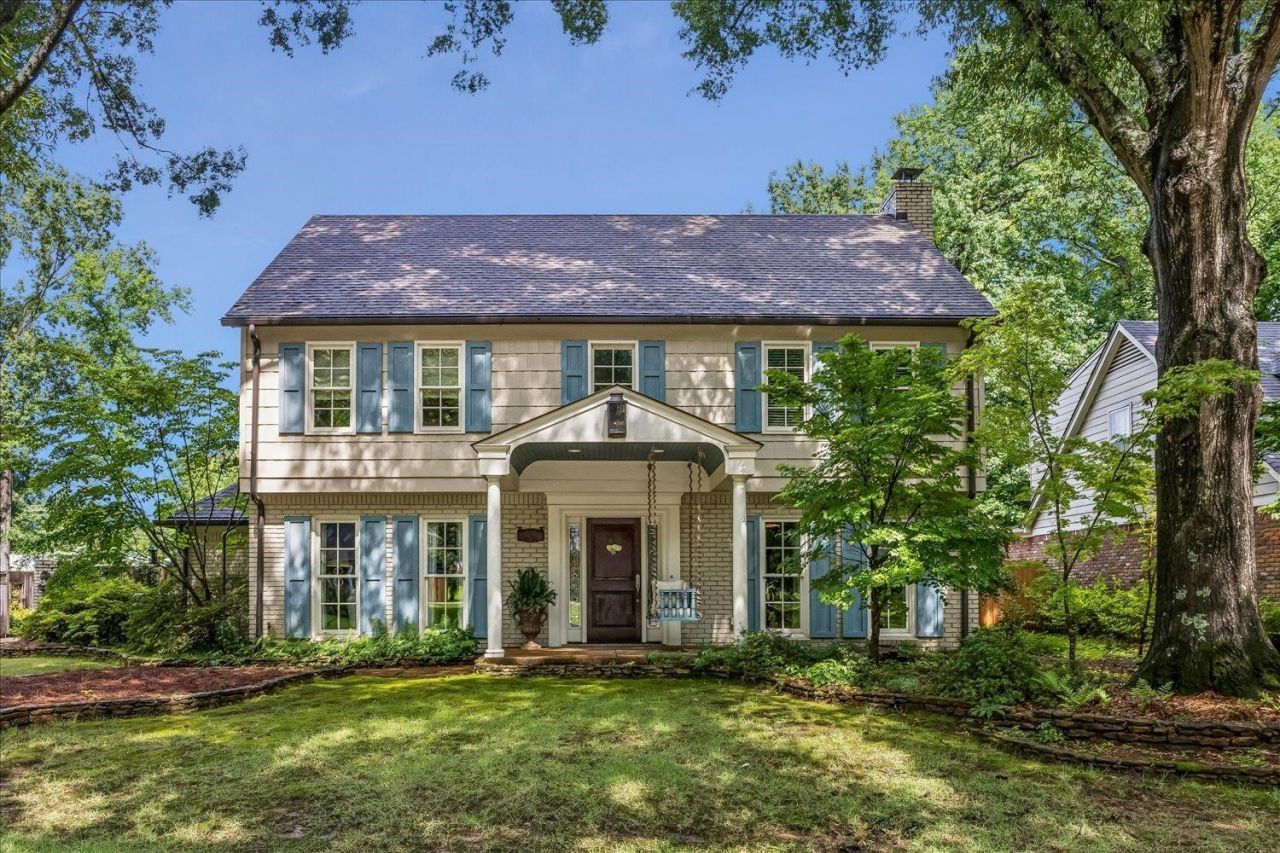
This warm, well maintained Germantown home offers tons of gorgeous updates, smooth ceilings, hardwood floors throughout living areas, tile in kitchen & baths (No carpet), new windows, updated light fixtures and custom drapery. The fully remodeled kitchen features quartzite countertops, ceiling height soft close cabinetry, Thermador gas cooktop, Bosch dishwasher, Kitchen Aid double ovens & a farmhouse/apron sink. All bathrooms have been renovated. Primary bath offers a magnificent marble walk-in shower & marble vanity countertop. Enjoy the outdoors on the front porch swing, in the pool or from the enclosed sunroom. Perfect for entertaining! Home is equipped w/permanent staircase to attic (expandable space). Great location to Germantown schools. Farmington Elem is within walking distance.
Property Features
Property Type: Residential - Single Family
Cooling: Ceiling Fan(s), Central, Dual System
Fenced: Yes
Fireplaces: 1
Heating: Dual System, Gas
Home Style: Traditional
Lot Size: 0.27 Acres
Roof Type: Composition Shingles
Year Built: 1979
Feature Descriptions
Additional Rooms: Attic, Entry Hall, Laundry Room, Storage Room, Sun Room
Bed and Bath: All Bedrooms Up, Half Bath Down, Renovated Bathroom
Exterior: Auto Lawn Sprinkler, Pool Cleaning Equipment, Pool Heater, Porch, Patio, Wood Fence
Exterior/ Windows: Brick Veneer, Double Pane Window(s), Wood/Composition
Fireplace: Gas Logs, In Den/Great Room, Masonry, Vented Gas Fireplace
Flood Insurance Required: No
Floors/ Ceilings: Hardwood Throughout, Smooth Ceiling, Tile
Interior: All Window Treatments, Walk-In Closet(s), Permanent Attic Stairs, Attic Access, Smoke Detector(s), Vent Hood/Exhaust Fan
Interior Equipment: Dishwasher, Disposal, Double Oven, Gas Cooking, Microwave
Living/ Dining Room: Eat-In Kitchen, Great Room, Island In Kitchen, Pantry, Separate Dining Room, Updated/Renovated Kitchen, Washer/Dryer Connections
Lot: Landscaped, Some Trees, Wood Fenced
Master Bath: Smooth Ceiling, Tile Floor
Parking/ Storage: Gated Parking, Storage Room(s)
Pool: In Ground
Swimming Pool: Yes
Total Rooms: 8
Water/ Sewer: Electric Water Heater, Public Sewer, Public Water
Room Sizes
Primary Bedroom: 21x12
Bedroom 2: 14x12
Bedroom 3: 12x11
Bedroom 4: 13x12
Dining Area: 13x11
Den/ Great Room: 27x15
Kitchen: 11x12
Breakfast Room: 10x10
Listed By / Shown By
Listed By
Agency Name: Crye-Leike, Inc., REALTORS

Shown By
Agent Name: Kathryn Garland
Agent Phone: (901) 644-8751
Source: MAAR MLS
Estimate Your Payment
Estimated Payment
$ 1,346.72 per month $1,190.68 Principal & Interest $0.00 Property Tax (data not provided by mls) $156.04 Homeowner's InsuranceChange Payment Information
Privacy Policy / DMCA Notice / ADA Accessibility


This site is hosted, designed and copyright
© 1994 - 2026 by
Delta Media Group, Inc. -- Patent Pending --
2100 Allen Court Dr | MLS# 10225767
This single family home located at 2100 Allen Court Dr, Germantown, TN 38139 is currently listed for sale by Crye-Leike, Inc., REALTORS, with an asking price of $535,000. This property was built in 1979 and has 4 bedrooms and 2 full and 1 partial baths. Allen Court Dr is located in the ALLEN WOODS SEC B subdivision. Search ALLEN WOODS SEC B real estate on www.kathryngarland.com today.