
BEDS4
BATHS3 full 1 partial
MLS#10229780
STATUSActive
PROPERTY TYPEResidential - Single Family
SUBDIVISIONSAUNDERS CREEK
NEIGHBORHOODFayette - South
Property Description
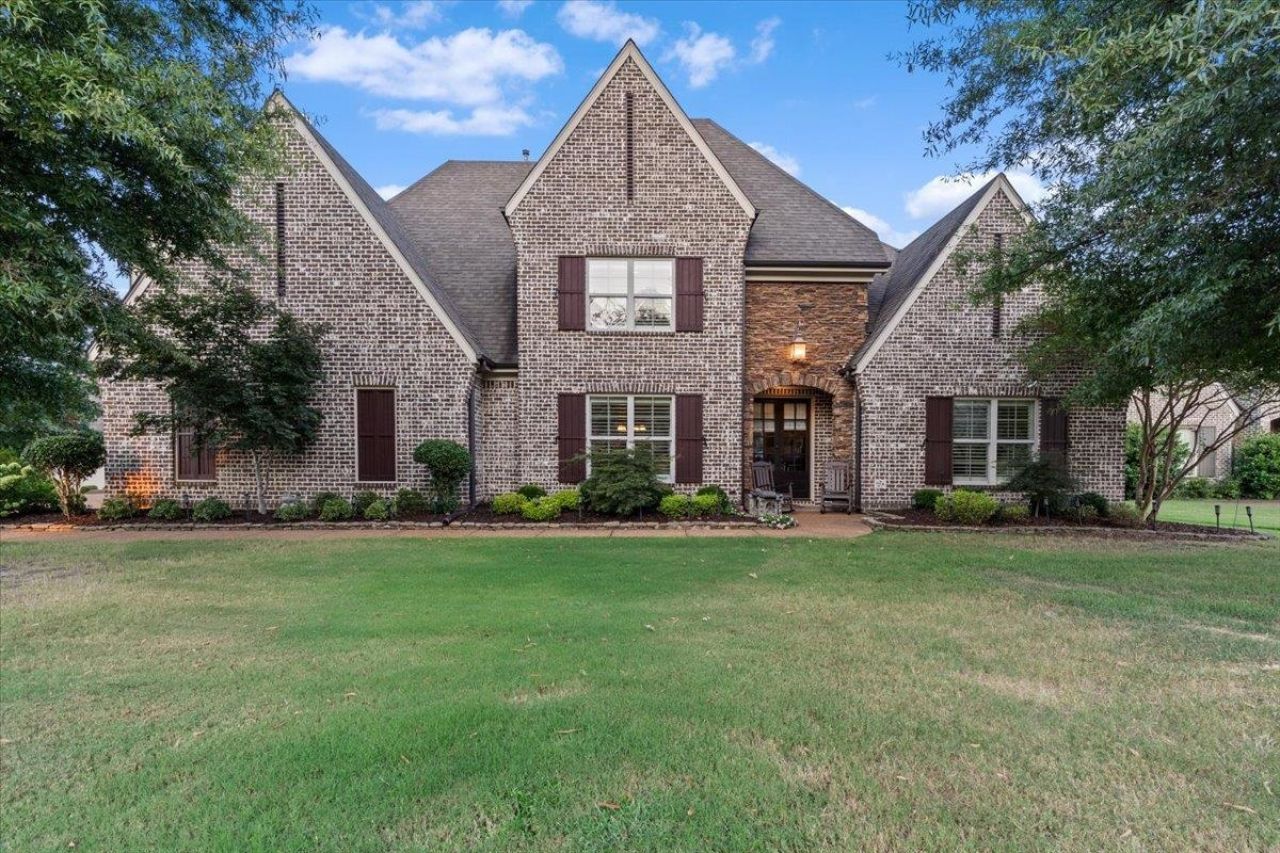
Beautiful Magnolia home nestled in desirable Saunders Creek! Offering 4BR/3.1BA home features a wonderful floor plan with the primary suite plus two additional bedroom downstairs. LARGE pantry! Huge gameroom + bedrm up!! 3 CAR GARAGE! Walk in attic! Fav room in the house is the Closed sunroom! Covered back porch plus large extended patio area!! Best back yard in the neighborhood!!! Just added a new 5 ton Lenox Unit. 2.75% VA loan is assumable!
Property Features
Property Type: Residential - Single Family
Cooling: Central
Fenced: Yes
Fireplaces: 1
Garage: 3 car attached
Heating: Central
Home Style: Traditional
Year Built: 2013
Feature Descriptions
Bed and Bath: 1 or More BR Down, Double Vanity Bath, Full Bath Down, Half Bath Down, Luxury Primary Bath, Other (See Remarks), Primary Down, Separate Tub & Shower
Days on Site: 54
Exterior: Screen Porch, Patio, Covered Patio, Wood Fence, Sidewalks
Exterior/ Windows: Brick Veneer, Stone
Fireplace: In Den/Great Room, Ventless Gas Fireplace
Floors/ Ceilings: 9 or more Ft. Ceiling, Part Carpet, Part Hardwood, Smooth Ceiling, Tile
Interior: Walk-In Closet(s), Pull Down Attic Stairs, Walk-In Attic, Rear Stairs to Playroom, Security System, Monitored Alarm, Vent Hood/Exhaust Fan
Interior Equipment: Continuous Cleaning Oven, Cooktop, Dishwasher, Gas Cooking, Microwave, Range/Oven
Living/ Dining Room: Island In Kitchen, Pantry, Separate Dining Room, Washer/Dryer Connections
Lot: Level, Professionally Landscaped, Some Trees
Master Bath: Double Sinks, Separate Shower, Smooth Ceiling, Tile Floor
Parking/ Storage: More than 3 Coverd Spaces
Security: yes
Total Rooms: 8
Listed By / Shown By
Listed By
Agency Name: Oak Grove Realty, LLC
Agency Phone: 901-309-0710
Shown By
Agent Name: Kathryn Garland
Agent Phone: (901) 644-8751
Agency Title: Crye-Leike Real Estate Services

Source: MAAR MLS
Estimate Your Payment
Estimated Payment
$ 1,661.37 per month $1,468.87 Principal & Interest $0.00 Property Tax (data not provided by mls) $192.50 Homeowner's InsuranceChange Payment Information
Privacy Policy / DMCA Notice / ADA Accessibility


This site is hosted, designed and copyright
© 1994 - 2026 by
Delta Media Group, Inc. -- Patent Pending --
210 Saunders Creek Cir | MLS# 10229780
This single family home located at 210 Saunders Creek Cir, Rossville, TN 38066 is currently listed for sale with an asking price of $659,999. This property was built in 2013 and has 4 bedrooms and 3 full and 1 partial baths. Saunders Creek Cir is located in the SAUNDERS CREEK subdivision. Search SAUNDERS CREEK real estate on www.kathryngarland.com today.