
BEDS3
BATHS2 full
MLS#10232602
STATUSActive
PROPERTY TYPEResidential - Single Family
SUBDIVISIONWALKER MEADOWS
NEIGHBORHOODTipton-Brighton
Property Description
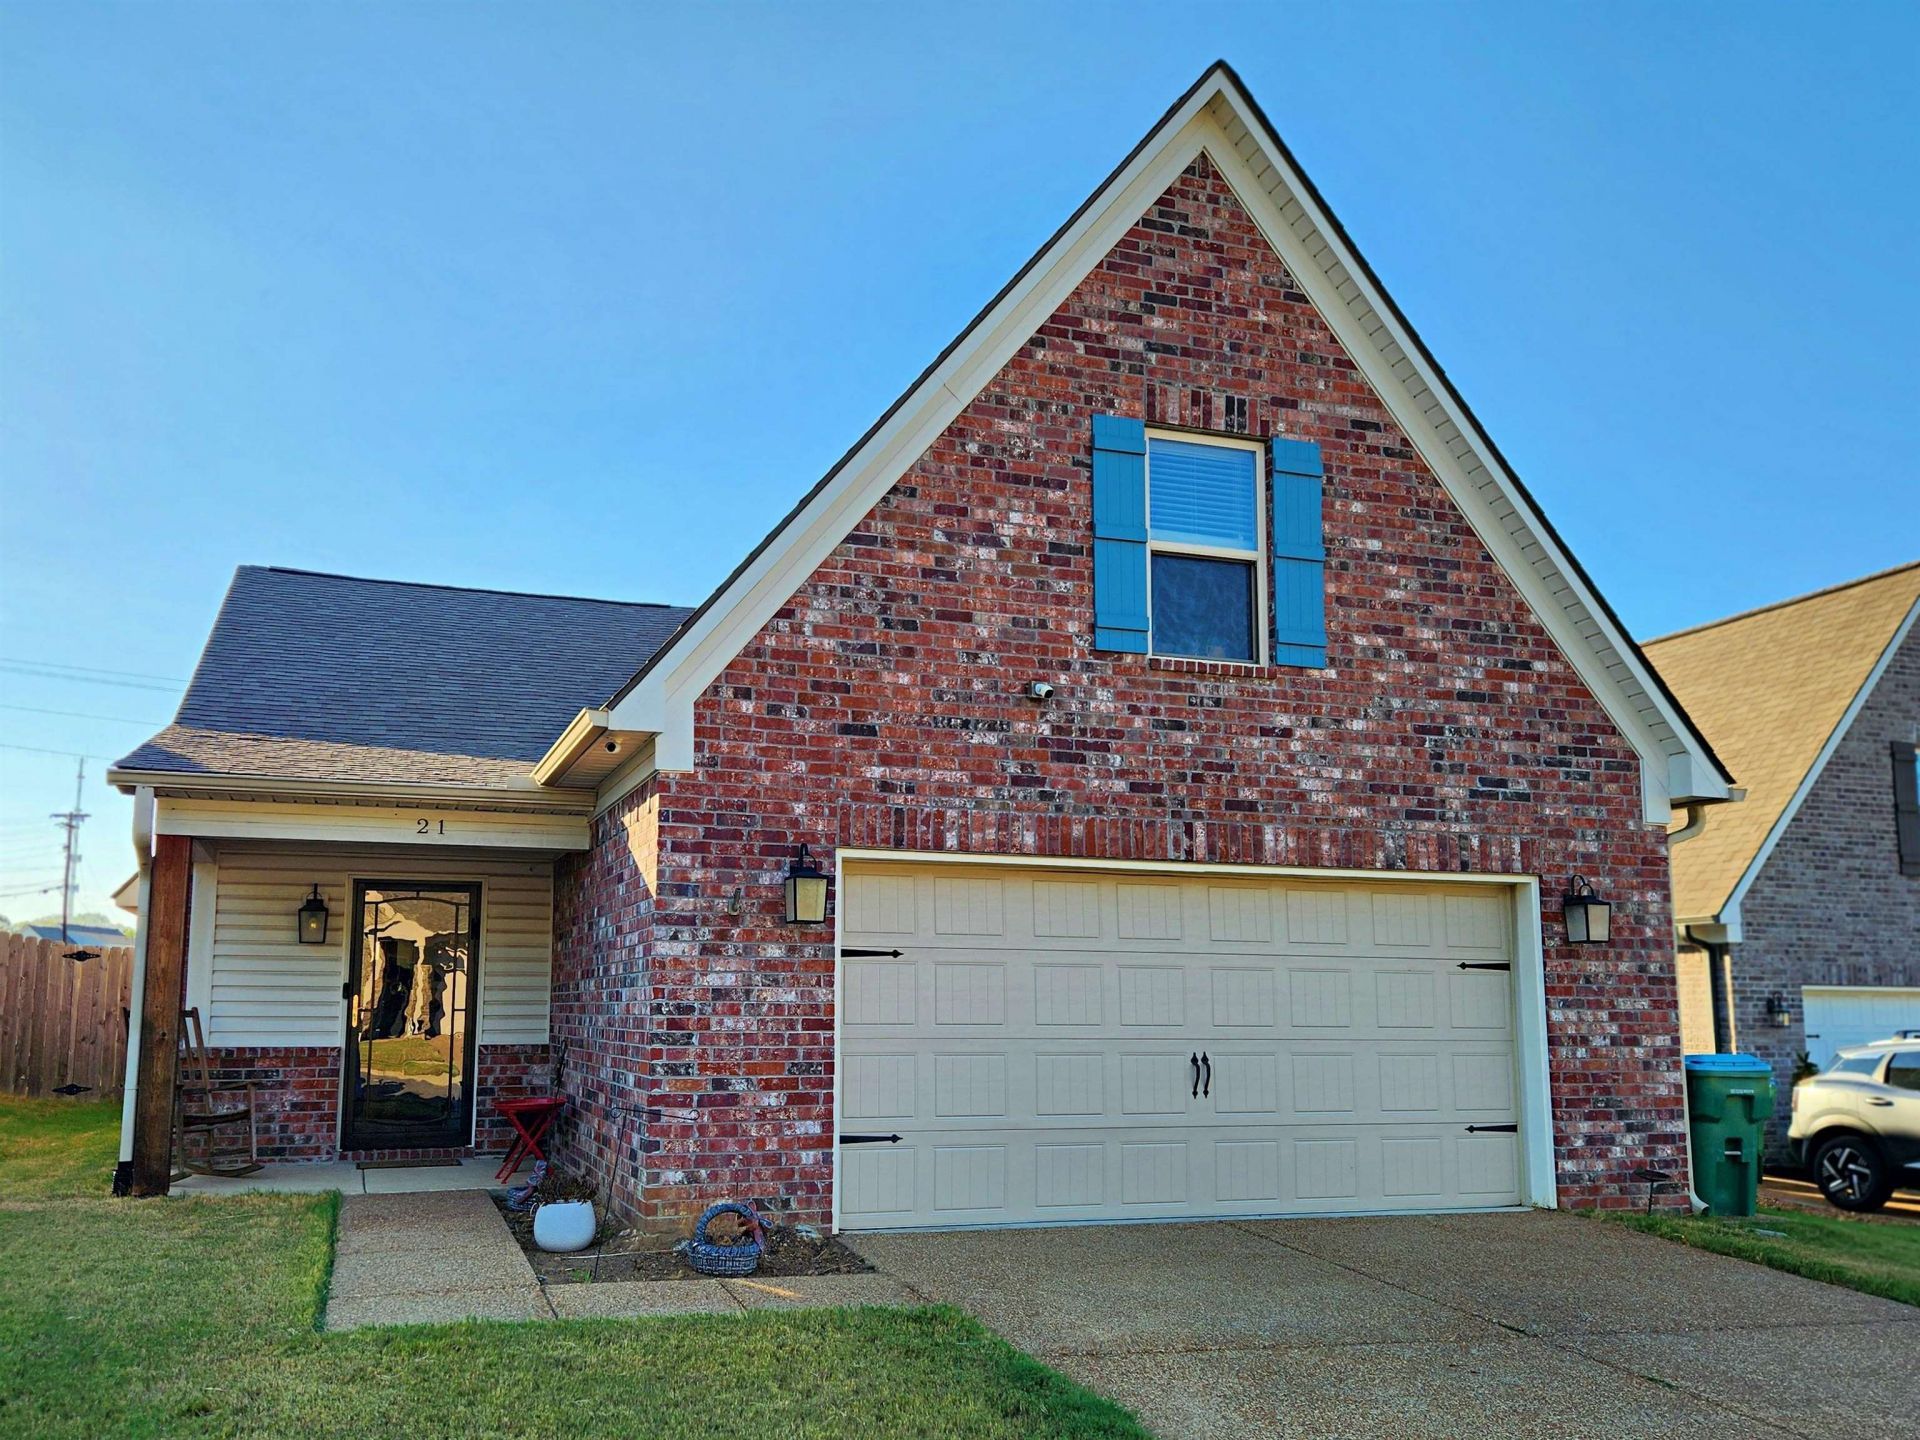
Beautiful open-concept D&D Home with upgrades throughout located near Munford Schools and shopping! Brand new leathered granite countertops, tankless water heater, french drains, stainless appliances, fresh concrete on the extended back patio and new gutters. This home has everything you need and is only four years old! The seller is also providing a fully paid home warranty and will help with closing costs with acceptable offer! This home has been meticulously cared for. Come see all it has to offer!
Property Features
Property Type: Residential - Single Family
Cooling: Central
Fenced: Yes
Fireplaces: 1
Garage: 2 car attached
Heating: Central
Home Style: Traditional
Lot Size: 0.21 Acres
Year Built: 2022
Feature Descriptions
Bed and Bath: All Bedrooms Down, Primary Down, Vaulted/Coffered Primary, Split Bedroom Plan, Luxury Primary Bath,2 Full Primary Baths, Full Bath Down
Days on Site: 12
Exterior: Porch, Patio, Covered Patio, Sidewalks
Exterior/ Windows: Brick Veneer, Vinyl Siding, Double Pane Window(s), Storm Door(s)
Floors/ Ceilings: Part Hardwood
Living/ Dining Room: Great Room, Updated/Renovated Kitchen, Separate Breakfast Room, Island In Kitchen
Lot: Cove, Landscaped, Wood Fenced
Master Bedroom: Level 1,Walk-In Closet, Full Bath, Vaulted/Coffered Ceiling
Parking/ Storage: Driveway/Pad, Garage Door Opener(s), Front-Load Garage
Total Rooms: 3
Room Sizes
Primary Bedroom: 14x16
Bedroom 2: 12x11
Bedroom 3: 12x11
Dining Area: 10x10
Den/ Great Room: 18x19
Kitchen: 12x8
Bonus Room: 13x20
Listed By / Shown By
Listed By
Agency Name: Epique Realty
Agency Phone: 888-893-3537
Shown By
Agent Name: Kathryn Garland
Agent Phone: (901) 644-8751
Agency Title: Crye-Leike Real Estate Services

Source: MAAR MLS
Estimate Your Payment
Estimated Payment
$ 853.34 per month $754.47 Principal & Interest $0.00 Property Tax (data not provided by mls) $98.88 Homeowner's InsuranceChange Payment Information
Privacy Policy / DMCA Notice / ADA Accessibility


This site is hosted, designed and copyright
© 1994 - 2026 by
Delta Media Group, Inc. -- Patent Pending --
21 S Meadows Cv | MLS# 10232602
This single family home located at 21 S Meadows Cv, Munford, TN 38058 is currently listed for sale with an asking price of $339,000. This property was built in 2022 and has 3 bedrooms and 2 full baths. S Meadows Cv is located in the WALKER MEADOWS subdivision. Search WALKER MEADOWS real estate on www.kathryngarland.com today.