
BEDS3
BATHS2 full
MLS#10231427
STATUSActive
PROPERTY TYPEResidential - Single Family
SUBDIVISIONHILSHIRE SEC D
NEIGHBORHOODMacon-Appling Rd
Property Description
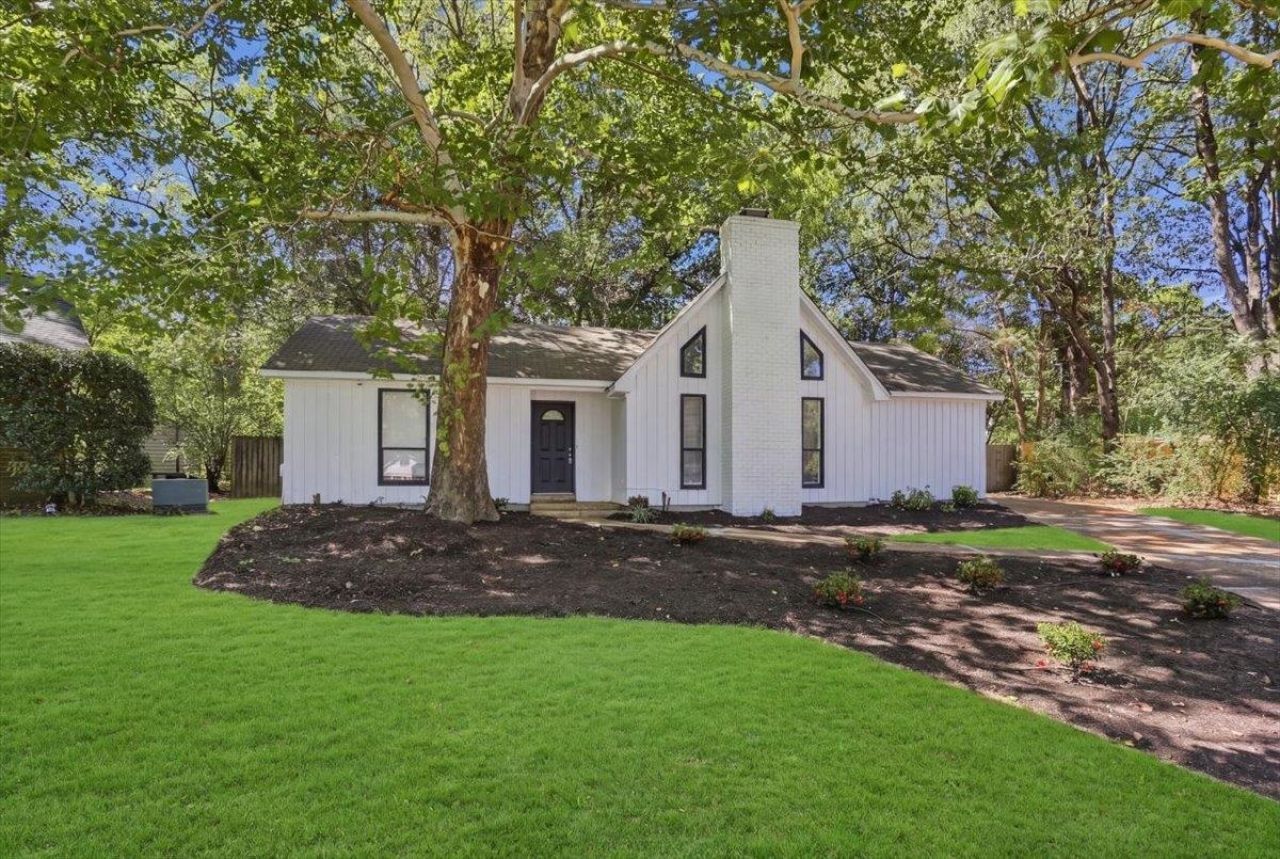
YOUR NEXT HOME IS WAITING FOR YOU AT 2081 ROSE GARDEN! ? Looking for a home with fresh updates and a convenient location? This property is ready for you to come take a look! Enjoy a freshly painted exterior, beautiful new landscaping, a refinished bathtub, and more improvements that add a fresh touch throughout. ???? Located in a neighborhood setting with convenient access to shopping, schools, and other everyday essentials, this property offers an opportunity to make your next move with confidence. Whether you're looking for a place to call home or your next investment, you won't want to miss this one! ???? ?? DON'T JUST SCROLL BY?COME SEE IT FOR YOURSELF! Schedule your private viewing TODAY, walk through the property, and imagine the possibilities. Your next chapter could start right here at 2081 Rose Garden! ???? Contact us now to arrange your showing before someone else gets there first!
Property Features
Property Type: Residential - Single Family
Cooling: Central
Fireplaces: 1
Heating: Central
Home Style: Traditional, Ranch
Lot Size: 0.10 Acres
Roof Type: Composition Shingles
Year Built: 1976
Feature Descriptions
Additional Rooms: Laundry Closet
Bed and Bath: All Bedrooms Down,1 or More BR Down, Primary Down, Split Bedroom Plan
Days on Site: 28
Exterior: Porch
Exterior/ Windows: Brick Veneer
Floors/ Ceilings: Part Hardwood, Tile
Interior: Pull Down Attic Stairs
Living/ Dining Room: Separate Den, Washer/Dryer Connections, W/D Connection in Kitchen
Lot: Some Trees, Cove
Master Bedroom: Level 1,Full Bath
Parking/ Storage: Driveway/Pad
Total Rooms: 3
Water/ Sewer: Public Sewer, Public Water
Room Sizes
Primary Bedroom: 14x11
Bedroom 2: 12x9
Bedroom 3: 13x11
Dining Area: 13x9
Den/ Great Room: 17x13
Kitchen: 13x8
Living room: 0
Listed By / Shown By
Listed By
Agency Name: Crye-Leike, Inc., REALTORS

Shown By
Agent Name: Kathryn Garland
Agent Phone: (901) 644-8751
Source: MAAR MLS
Estimate Your Payment
Estimated Payment
$ 503.19 per month $444.89 Principal & Interest $0.00 Property Tax (data not provided by mls) $58.30 Homeowner's InsuranceChange Payment Information
Privacy Policy / DMCA Notice / ADA Accessibility


This site is hosted, designed and copyright
© 1994 - 2026 by
Delta Media Group, Inc. -- Patent Pending --
2081 Rose Garden Cv | MLS# 10231427
This single family home located at 2081 Rose Garden Cv, Memphis, TN 38133 is currently listed for sale by Crye-Leike, Inc., REALTORS, with an asking price of $199,900. This property was built in 1976 and has 3 bedrooms and 2 full baths. Rose Garden Cv is located in the HILSHIRE SEC D subdivision. Search HILSHIRE SEC D real estate on www.kathryngarland.com today.