
BEDS3
BATHS2 full
MLS#10225196
STATUSActive
PROPERTY TYPEResidential - Single Family
SUBDIVISIONLENOX HIGHLANDS
NEIGHBORHOODCentral Gardens
Property Description
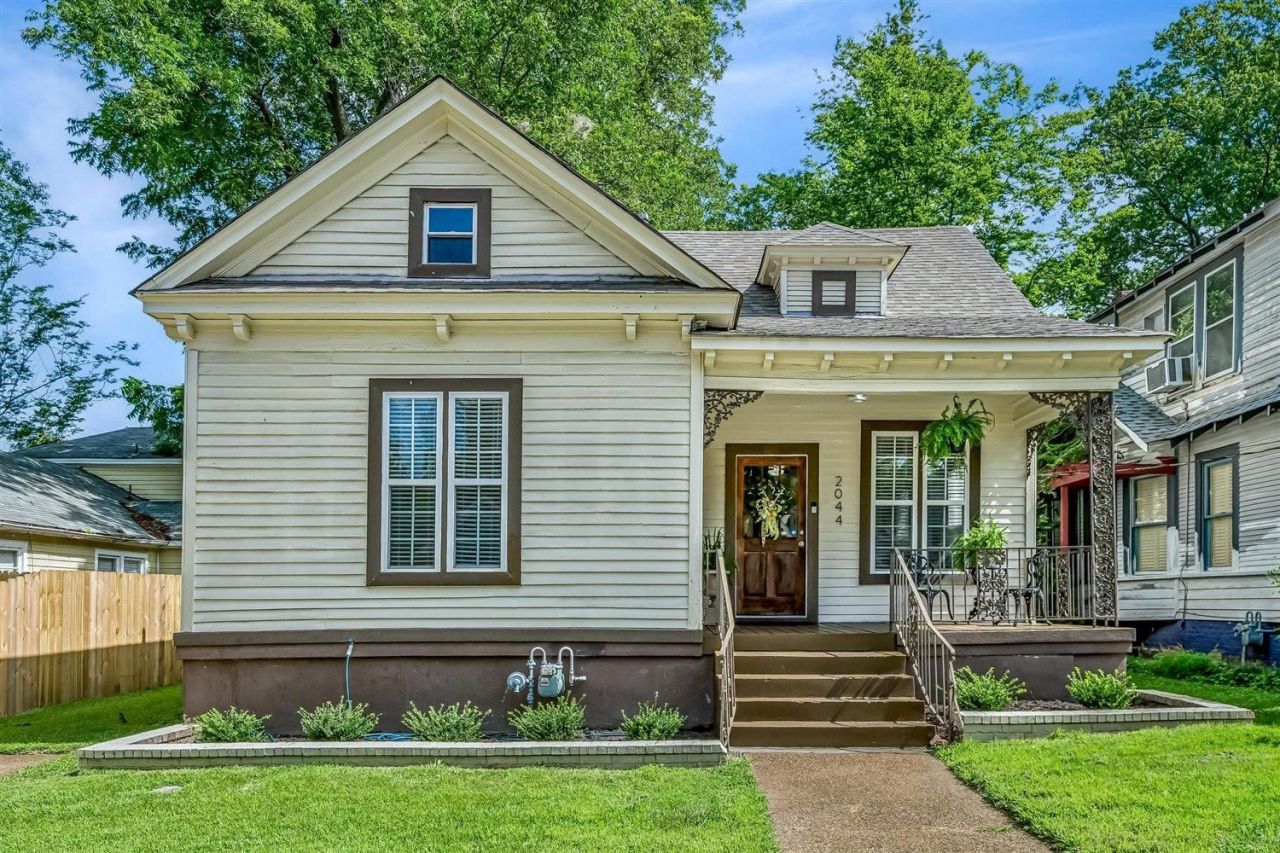
Step into the perfect blend of historic charm & modern updates in this beautifully maintained 1912 Midtown home in desirable Lenox Highlands! Offering 3 bdms & 2 full bths, this move-in ready home has been thoughtfully updated while preserving its timeless character. The entire interior has been freshly painted & the roof was replaced in 2022 for added peace of mind. The updated kitchen features granite countertops, stylish cabinetry, updated fixtures & plenty of workspace. LVP flooring flow throughout the living areas & bedrooms, complemented by tile flooring in the kitchen & baths. Additional improvements completed in recent years include smooth ceilings, interior wood doors, updated lighting & plumbing fixtures, water heater, HVAC system, dedicated laundry closet, floored attic & 2-inch blinds. Located in the heart of Midtown, you'll be just minutes from Overton Square, Overton Park, Memphis Zoo & the vibrant Cooper-Young District. Refrigerator, Washer & Dryer convey!
Property Features
Property Type: Residential - Single Family
Cooling: Ceiling Fan(s), Central
Fenced: Yes
Heating: Central
Home Style: Traditional
Lot Size: 0.14 Acres
Roof Type: Composition Shingles
Year Built: 1912
Feature Descriptions
Additional Rooms: Laundry Closet, Attic
Bed and Bath: All Bedrooms Down, Primary Down
Days on Site: 8
Exterior: Porch, Sidewalks
Exterior/ Windows: Wood/Composition, Double Pane Window(s)
Floors/ Ceilings: Part Hardwood, Tile
Interior: All Window Treatments, Pull Down Attic Stairs, Smoke Detector(s)
Interior Equipment: Range/Oven, Dishwasher, Refrigerator, Washer, Dryer, Cable Available
Living/ Dining Room: Separate Living Room, Updated/Renovated Kitchen, Breakfast Bar, Washer/Dryer Connections
Lot: Some Trees, Level, Wood Fenced
Master Bedroom: Level 1,Smooth Ceiling, Vinyl/Luxury Vinyl Floor
Parking/ Storage: Driveway/Pad
Total Rooms: 6
Water/ Sewer: Gas Water Heater, Public Sewer, Public Water
Room Sizes
Primary Bedroom: 16x14
Bedroom 2: 13x13
Bedroom 3: 10x10
Kitchen: 13x11
Breakfast Room: 14x10
Living room: 16x14
Listed By / Shown By
Listed By
Agency Name: Emmett Baird Realty, LLC
Shown By
Agent Name: Kathryn Garland
Agent Phone: (901) 644-8751
Agency Title: Crye-Leike Real Estate Services

Source: MAAR MLS
Estimate Your Payment
Estimated Payment
$ 752.65 per month $665.44 Principal & Interest $0.00 Property Tax (data not provided by mls) $87.21 Homeowner's InsuranceChange Payment Information
Privacy Policy / DMCA Notice / ADA Accessibility


This site is hosted, designed and copyright
© 1994 - 2026 by
Delta Media Group, Inc. -- Patent Pending --
2044 Vinton Ave | MLS# 10225196
This single family home located at 2044 Vinton Ave, Memphis, TN 38104 is currently listed for sale with an asking price of $299,000. This property was built in 1912 and has 3 bedrooms and 2 full baths. Vinton Ave is located in the LENOX HIGHLANDS subdivision. Search LENOX HIGHLANDS real estate on www.kathryngarland.com today.