
BEDS5
BATHS2 full 1 partial
MLS#10225680
STATUSActive
PROPERTY TYPEResidential - Single Family
SUBDIVISIONALLEN WOODS SEC A
NEIGHBORHOODGermantown-Central
Property Description
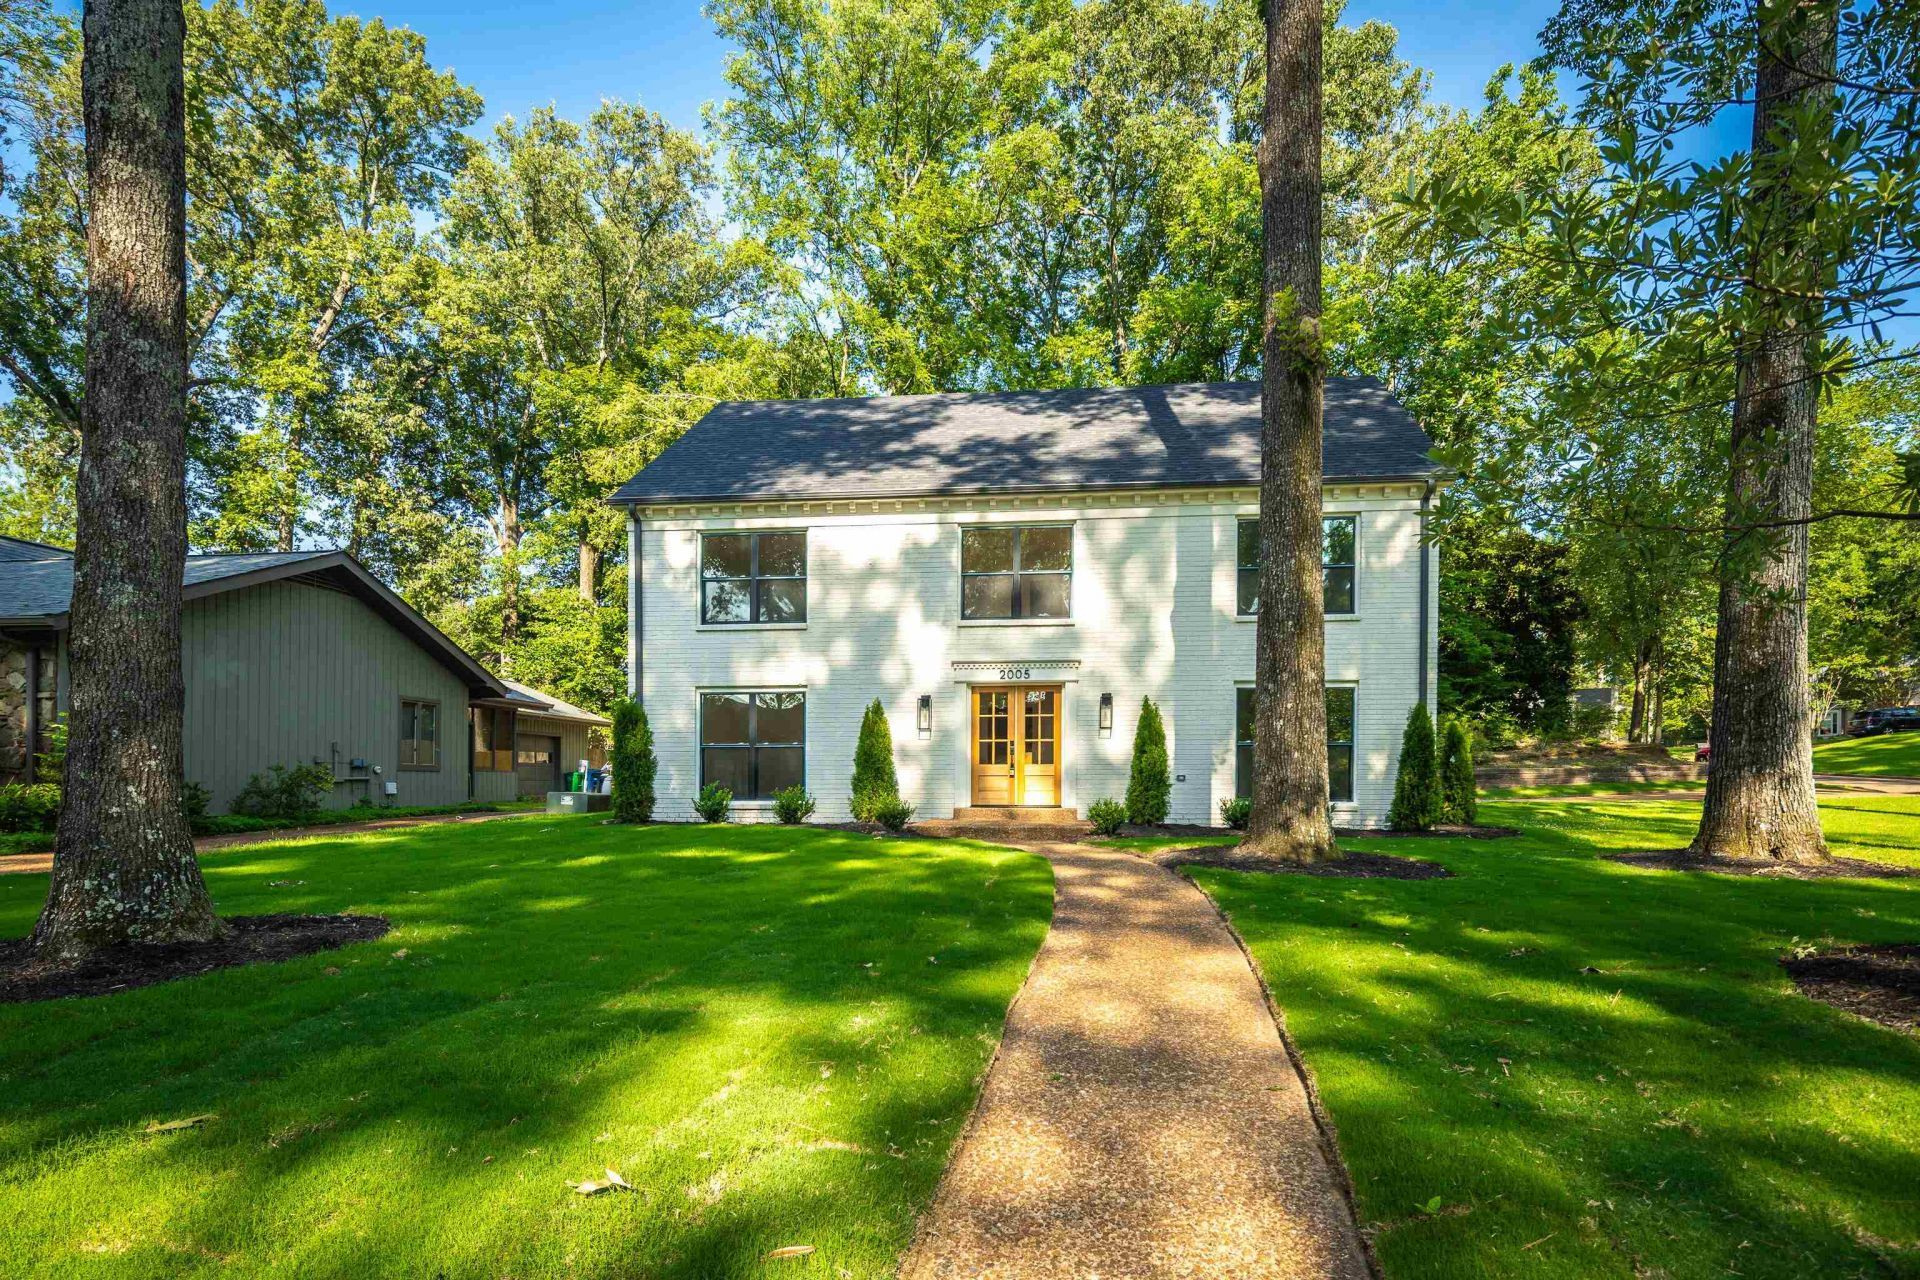
Step into a turnkey lifestyle with an exceptional & sublime renovation. Every inch of this home is practically all new from the studs. A painted brick stunner showcasing quality & meticulous detail, where everything is pristine. The living space is open & light filled boasting new artisan white oak flooring throughout. Great room w/ fireplace seamlessly flows into chef's kitchen w/ sleek quartz counters/backsplash & island, brand new Bosch SS appliances & two pantries. The spacious primary suite features a walk-in closet, spa-like bath incl. sep. soaking tub, custom walk-in shower & designer fixtures. No detail was overlooked, such as new roof & all new Pella windows. Don't miss the 16x38 playroom on third floor. Office down could also be a 5th bedroom. Outside, the newly fenced backyard w/ patio is a perfect venue for relaxing or entertaing. Two car attached garage & professionally landscaped prime corner lot w/ fresh sod front & back. Your dream home awaits!
Property Features
Property Type: Residential - Single Family
Cooling: Ceiling Fan(s), Central, Dual System
Fenced: Yes
Fireplaces: 1
Garage: 2 car attached
Heating: Central, Dual System
Home Style: Traditional
Lot Size: 0.31 Acres
Roof Type: Composition Shingles
Year Built: 1979
Feature Descriptions
Additional Rooms: Attic, Entry Hall, Laundry Room, Library/Study, Play Room
Bed and Bath: 1 or More BR Down, All Bedrooms Up, Double Vanity Bath, Half Bath Down, Luxury Primary Bath, Other (See Remarks), Renovated Bathroom, Separate Tub & Shower
Days on Site: 1
Exterior: Patio, Wood Fence
Exterior/ Windows: Brick Veneer
Fireplace: In Den/Great Room
Floors/ Ceilings: Hardwood Throughout, Smooth Ceiling, Tile
Interior: Walk-In Closet(s), Walk-In Attic
Interior Equipment: Cooktop, Dishwasher, Disposal, Microwave, Range/Oven, Self Cleaning Oven
Living/ Dining Room: Breakfast Bar, Great Room, Island In Kitchen, Pantry, Separate Dining Room, Updated/Renovated Kitchen
Lot: Level, Other (See Remarks), Professionally Landscaped, Some Trees, Wood Fenced
Master Bath: Double Sinks, Separate Shower, Smooth Ceiling, Tile Floor
Parking/ Storage: Garage Door Opener(s), Side-Load Garage
Total Rooms: 8
Water/ Sewer: Public Sewer, Public Water
Room Sizes
Primary Bedroom: 17x20
Bedroom 2: 14x10
Bedroom 3: 14x14
Bedroom 4: 11x14
Bedroom 5: 13x16
Dining Area: 14x13
Den/ Great Room: 14x18
Kitchen: 14x23
Bonus Room: 15x38
Listed By / Shown By
Listed By
Agency Name: River City Land Co., LLC
Shown By
Agent Name: Kathryn Garland
Agent Phone: (901) 644-8751
Agency Title: Crye-Leike Real Estate Services

Source: MAAR MLS
Estimate Your Payment
Estimated Payment
$ 1,658.86 per month $1,466.65 Principal & Interest $0.00 Property Tax (data not provided by mls) $192.21 Homeowner's InsuranceChange Payment Information
Privacy Policy / DMCA Notice / ADA Accessibility


This site is hosted, designed and copyright
© 1994 - 2026 by
Delta Media Group, Inc. -- Patent Pending --
2005 Allen Court Dr | MLS# 10225680
This single family home located at 2005 Allen Court Dr, Germantown, TN 38139 is currently listed for sale with an asking price of $659,000. This property was built in 1979 and has 5 bedrooms and 2 full and 1 partial baths. Allen Court Dr is located in the ALLEN WOODS SEC A subdivision. Search ALLEN WOODS SEC A real estate on www.kathryngarland.com today.