
BEDS2
BATHS2 full
MLS#10233014
STATUSActive
PROPERTY TYPEResidential - Condominium
SUBDIVISIONVOLLINTINE EVERGREEN
NEIGHBORHOODOverton Park
Property Description
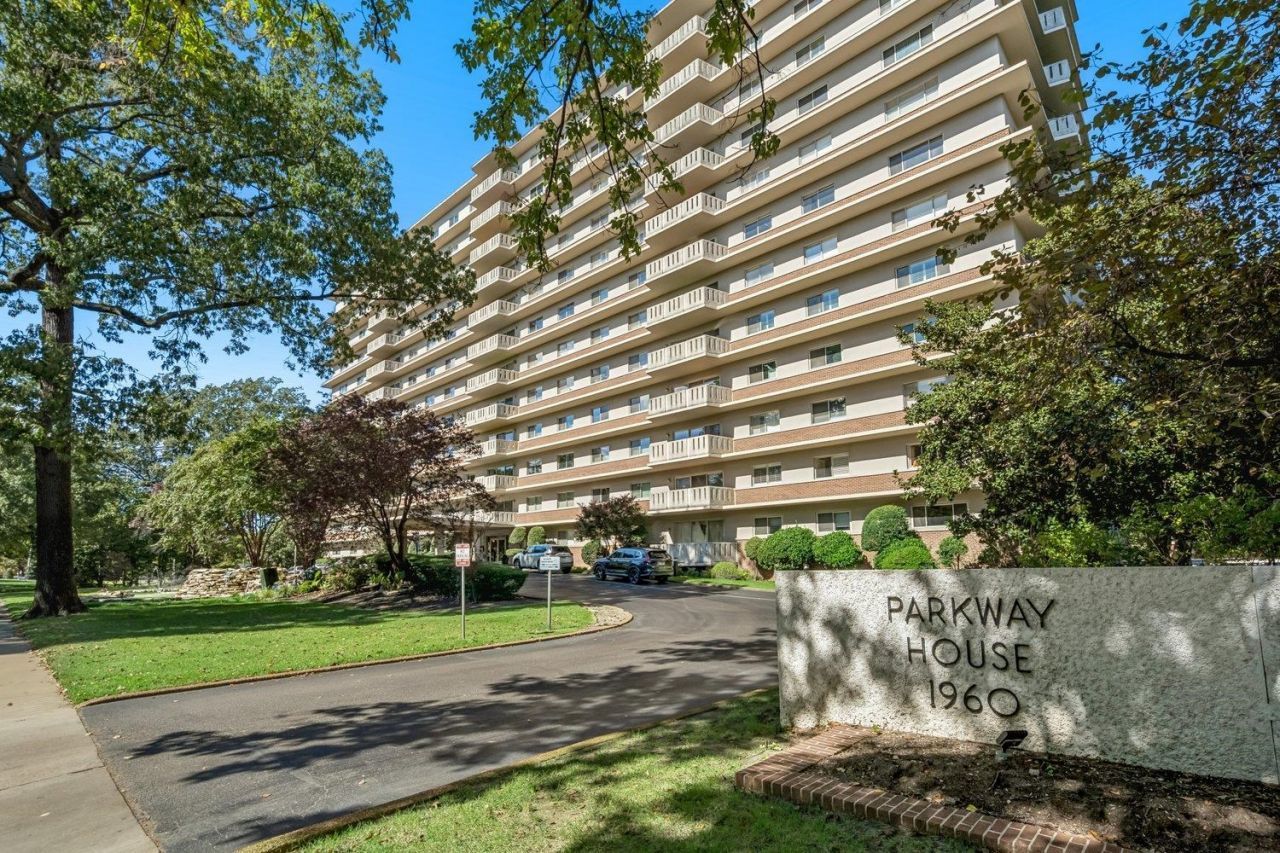
Welcome to the Parkway House! Prime location steps from Overton Park and Rhodes College. This corner unit is renovated and move in ready with gorgeous hardwood floors throughout. Beautiful plantation shutters highlight gorgeous view and updated double-paned windows let the sun shine in every corner. Updated kitchen features stainless steel appliances, granite countertops and a large pantry w extra storage. Owner has added new walk in shower. Close-knit quiet and friendly community with 24/7 Security, gated covered parking, resort style pool, guest room, penthouse party room and fitness room. You will love it here!
Property Features
Property Type: Residential - Condominium
Cooling: Central
Heating: Central
Home Style: Soft Contemporary
Lot Size: 2.78 Acres
Year Built: 1963
Feature Descriptions
Bed and Bath: All Bedrooms Down
Days on Site: 6
Exterior: On-Site Storage, Balcony, Well Landscaped Grounds
Exterior/ Windows: Aluminum/Steel Siding, Steel Insulated Door(s)
Flood Insurance Required: No
Floors/ Ceilings: Hardwood Throughout
Interior Equipment: Range/Oven, Cooktop, Disposal, Dishwasher, Refrigerator
Living/ Dining Room: LR/DR Combination, Pantry
Master Bath: Separate Shower, Tile Floor
Master Bedroom: Level 1,Full Bath, Smooth Ceiling, Hardwood Floor
Parking/ Storage: Gated Parking, Gate Clickers, Assigned Parking
Pool: In Ground
Swimming Pool: Yes
Total Rooms: 5
Water/ Sewer: Gas Water Heater
Room Sizes
Primary Bedroom: 14x15
Dining Area: 10x12
Living room: 15x17
Listed By / Shown By
Listed By
Agency Name: Crye-Leike, Inc., REALTORS

Shown By
Agent Name: Kathryn Garland
Agent Phone: (901) 644-8751
Source: MAAR MLS
Estimate Your Payment
Estimated Payment
$ 371.29 per month $328.27 Principal & Interest $0.00 Property Tax (data not provided by mls) $43.02 Homeowner's InsuranceChange Payment Information
Privacy Policy / DMCA Notice / ADA Accessibility


This site is hosted, designed and copyright
© 1994 - 2026 by
Delta Media Group, Inc. -- Patent Pending --
1960 N Parkway Ave N, Unit 510 | MLS# 10233014
This condo located at 1960 N Parkway Ave N, Unit 510, Memphis, TN 38112 is currently listed for sale by Crye-Leike, Inc., REALTORS, with an asking price of $147,500. This property was built in 1963 and has 2 bedrooms and 2 full baths. N Parkway Ave N, Unit 510 is located in the VOLLINTINE EVERGREEN subdivision. Search VOLLINTINE EVERGREEN real estate on www.kathryngarland.com today.